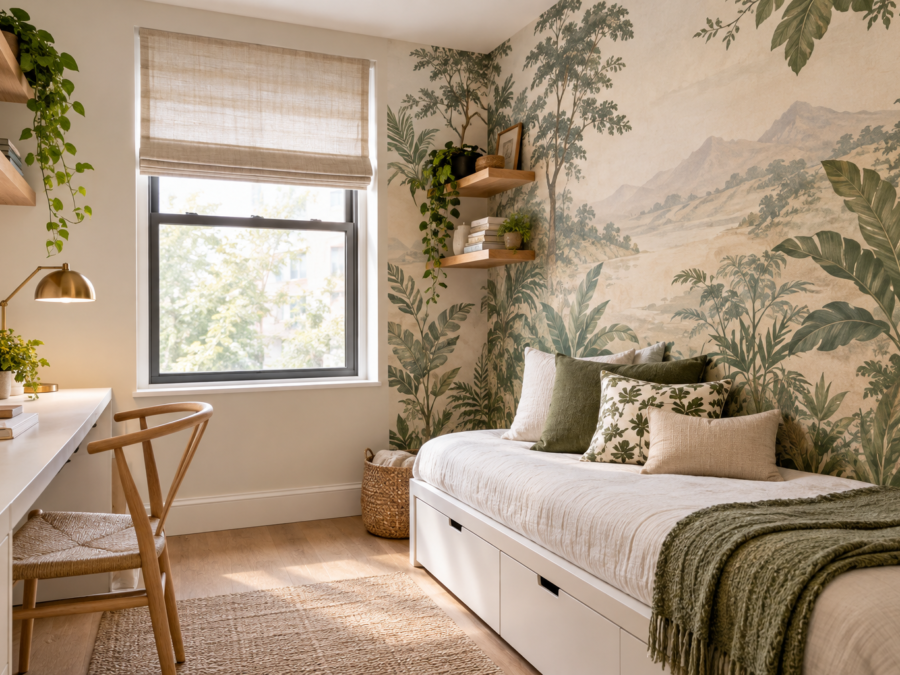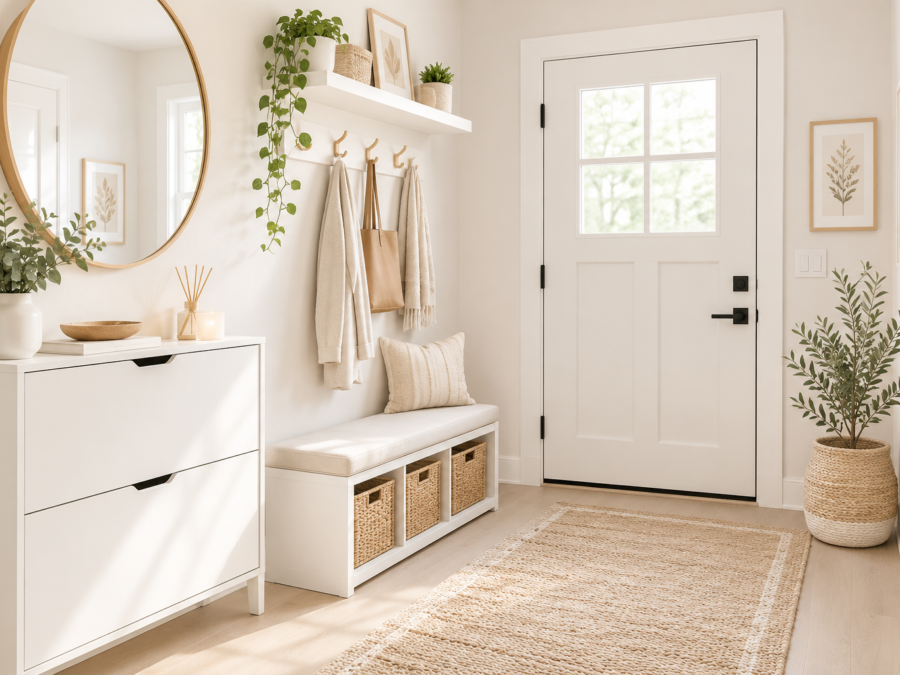
A fully open floor plan sounds great until every sound in the kitchen carries straight into the living room and there’s nowhere in the whole main level that feels separate from anything else. The broken floor plan trend is a response to exactly that — a way to keep the connected, spacious feel of open concept living while giving each area some actual definition.
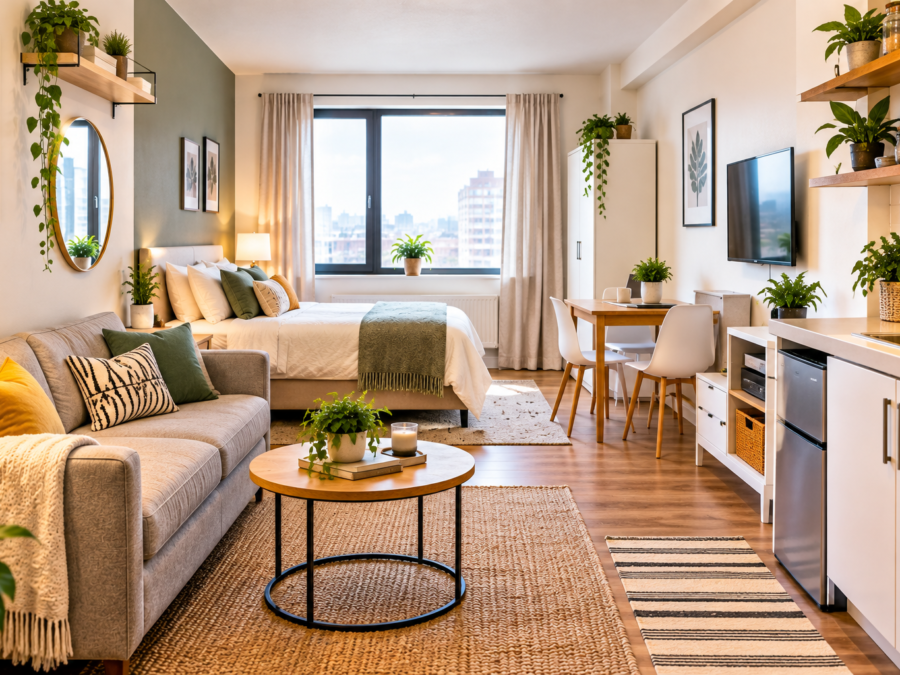
These broken floor plan ideas use furniture, rugs and small architectural details instead of new walls, which makes almost all of them doable in a weekend rather than a renovation — the same logic behind zoning a studio apartment layout applies here, just scaled up to a full open floor.
What a Broken Floor Plan Actually Means
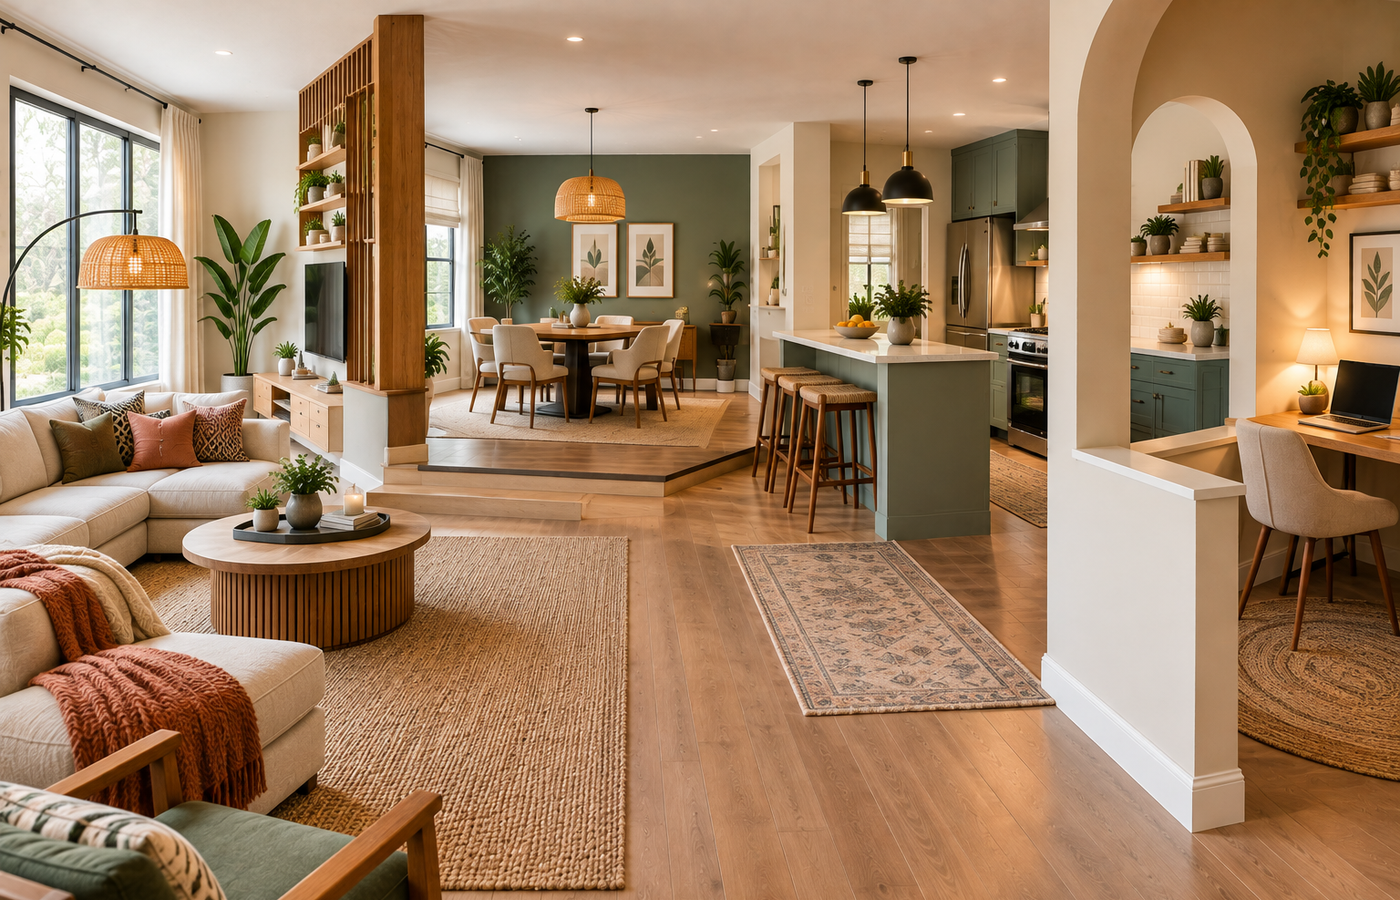
A broken floor plan isn’t a return to fully closed-off rooms — it’s a hybrid approach, using elements like furniture placement, level changes, or partial screening to create distinct zones within one larger open-plan space. The best broken floor plan ideas protect sightlines and light while still giving each zone its own identity.
1. Turn a Sofa Into the Room
Placing a sofa with its back to the space behind it — rather than against a wall — creates a “living room island” that reads as its own zone without blocking light or sightlines. This is one of the most effective broken floor plan ideas because it uses furniture you likely already own.
2. Layer Rugs to Define Each Area
A rug under the seating area and a different rug (or a change in orientation) under the dining table does visually what a wall would otherwise do. Rugs are one of the lowest-cost broken floor plan ideas on this list, and one of the easiest to change later if the layout evolves.
3. Use a Low Bookcase or Console as a Boundary
A console table or low, open-backed bookcase placed behind a sofa gives a seating area a defined edge while keeping sightlines open above it. This is a favorite among broken floor plan ideas for exactly that reason — it adds a boundary without ever blocking the room visually.
4. Signal Zones With Ceiling Details
A lowered soffit, a change in ceiling treatment, or exposed beams above a dining table can mark a zone change from above, leaving the floor completely open. Letting the ceiling do some of the spatial work is one of the more architectural broken floor plan ideas, but it doesn’t require anything as permanent as a new wall.
5. Add a Half-Wall or Partial Partition
A low wall — just above counter height — between a kitchen and living space keeps sightlines open while still giving each side a physical edge. Of all the broken floor plan ideas here, this is the one that comes closest to a genuine architectural change, and it’s worth it for the acoustic separation alone.
6. Use Drapery as a Flexible Divider
A curtain track that can close off a zone (or stay open most of the time) offers the most flexible of all broken floor plan ideas — fully open when you want the space connected, and fully separated when privacy or quiet matters more.
7. Change Flooring Materials Between Zones
A different flooring material or a distinct area of tile within an open room signals a zone change underfoot, even without any furniture or partition doing the same job above. This is a longer-term change than most broken floor plan ideas on this list, but it’s a strong option during a renovation already in progress.
8. Use Lighting to Separate Day From Evening Zones
Pendant lighting over a dining area and a separate lamp-based lighting plan for the living zone means each area can be lit independently, which reinforces the zoning even after dark. Lighting is often the last of these broken floor plan ideas that gets addressed, but it’s what keeps the separation working around the clock.
Applying This in a Rental or Small Apartment
Nearly all of these broken floor plan ideas need no permission from a landlord. Furniture placement, rugs, freestanding bookcases and curtain tracks are all fully reversible, and even a studio apartment benefits from the same zoning logic applied to its living, sleeping and dining areas.
Budget Priorities If You Can Only Do a Few
If time or budget only allows for one or two changes, start with furniture placement (turning a sofa into the room) and a rug — these cost nothing if the pieces are already on hand, and they do more to create the zoned feeling than almost any other item on this list. A half-wall or flooring change can wait until a bigger renovation, if it happens at all.
Why This Trend Is Growing Now
The shift back toward broken floor plans is largely a reaction to a decade of fully open-concept living. As more people work, study and host from home simultaneously, the acoustic and privacy drawbacks of one undivided space have become more noticeable, and buyers and renters alike are increasingly looking for layouts that offer some separation without giving up the light and flow open concept provided in the first place.
- Adding too many boundaries at once. One or two zoning techniques usually do the job; stacking every idea on this list can make a space feel choppy instead of connected.
- Blocking natural light with a solid partition. Half-walls and low furniture work because they don’t interrupt light the way a full wall would.
- Ignoring acoustics entirely. Furniture-based zoning helps visually, but a rug or soft furnishings also do real work absorbing sound in an otherwise hard-surfaced open room.
- Skipping lighting as a zoning tool. It’s one of the easiest broken floor plan ideas to add and one of the most commonly overlooked.
FAQs
What is a broken floor plan? A hybrid layout that keeps the connected feel of an open floor plan while using furniture, level changes or partial screening to create distinct zones — without fully closing off any space.
Is a broken floor plan better than fully open concept? It depends on the household — broken floor plans solve the noise and lack-of-privacy complaints common in fully open layouts while keeping most of the spaciousness people want from open concept living.
Can I create a broken floor plan without renovating? Yes — furniture placement, rugs, a freestanding bookcase and lighting can all achieve real zoning without any structural changes.
Does a broken floor plan work in a small apartment? Yes — the same zoning logic that separates a living room from a dining area works just as well separating sleeping, living and dining zones in a studio.
How many zones should I create with a broken floor plan? Two or three is usually enough for most homes — living, dining and kitchen. Adding more boundaries than that risks making a connected space feel fragmented instead of thoughtfully zoned.
Does a broken floor plan reduce noise between areas? Partially — soft furnishings, rugs and a half-wall all absorb and block some sound, though a full acoustic solution usually needs a genuine wall rather than a furniture-based boundary.
The Bottom Line
The best broken floor plan ideas use furniture, rugs and light rather than new walls to give an open space real definition. Start with one or two techniques — a sofa turned into the room, a rug underfoot — and the same open layout starts to feel like several purposeful zones instead of one undivided space.
Related:
Studio Apartment Layout Ideas: 10 Ways to Zone One Room · 22 Living Room Ideas That Make a Small Space Feel Bigger