A studio works when it has zones. Not walls, zones: a place to sleep that does not look like a bed from the sofa, a place to sit that does not face the kitchen, and a place to work that can be closed at night. The layouts below all use the same tools, which are furniture placement, rugs, height and light, and none of them need a landlord’s permission.
Start with the bed, because it is the biggest thing
Put the bed in the corner furthest from the door and the kitchen, ideally by the window. Everything else arranges itself around that decision. If the room is long, the bed goes at the far end; if it is square, the bed goes in the corner opposite the entry.
1. A sofa with its back to the bed
The simplest zoning move. Float the sofa so its back faces the bed, with a console table behind it. From the sofa you see the living room; the sleeping zone is behind you.
2. An open bookshelf as a divider
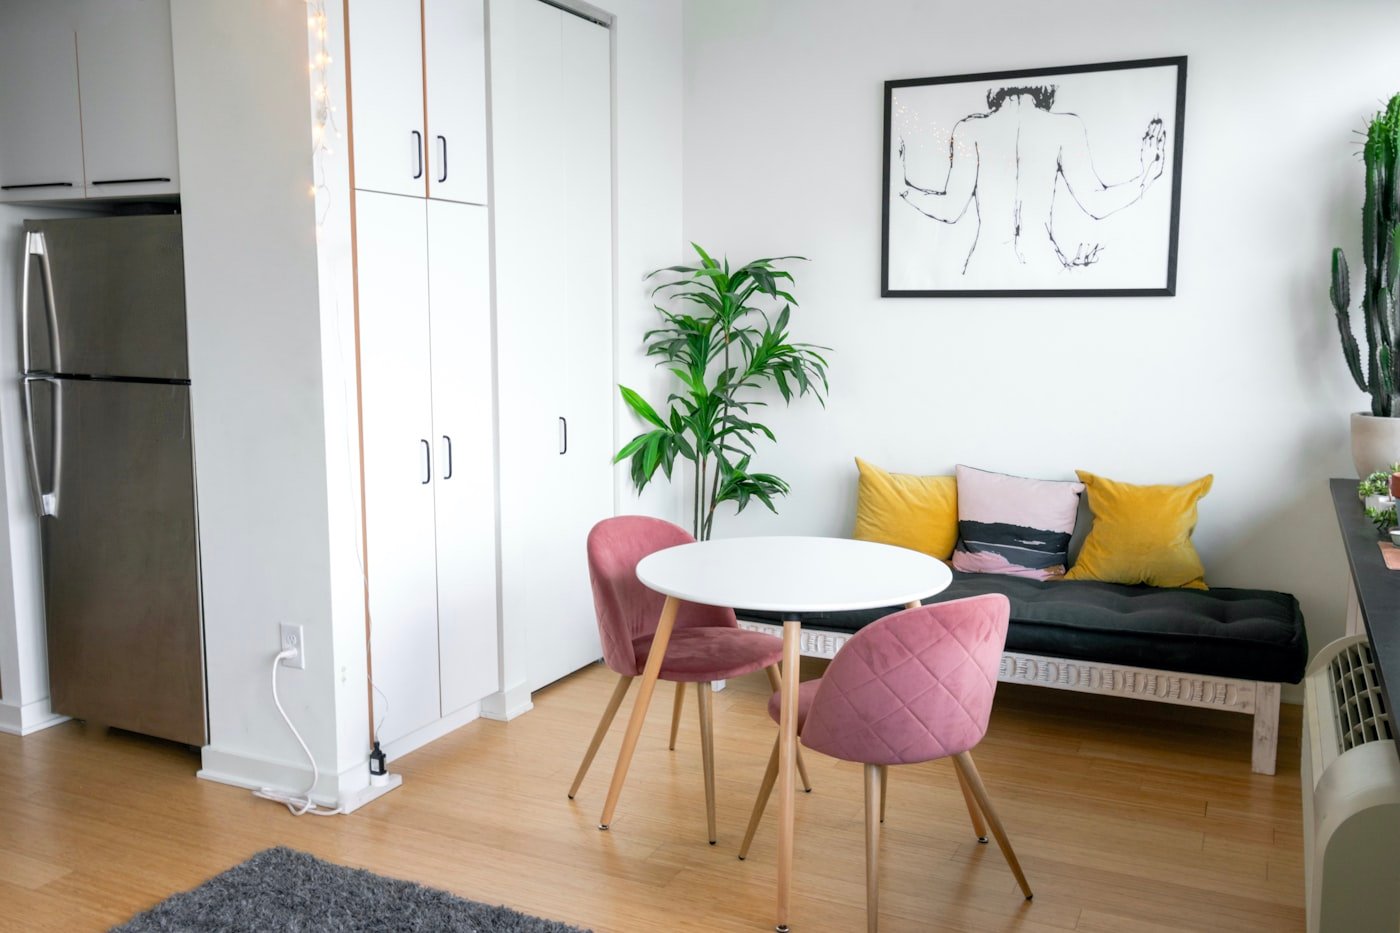
A 180-centimetre open shelving unit perpendicular to the wall, halfway along the room. Style the living side with books and plants, and keep the bed side for clothes and bedside things. Anchor it to the wall.
3. A curtain on a ceiling track
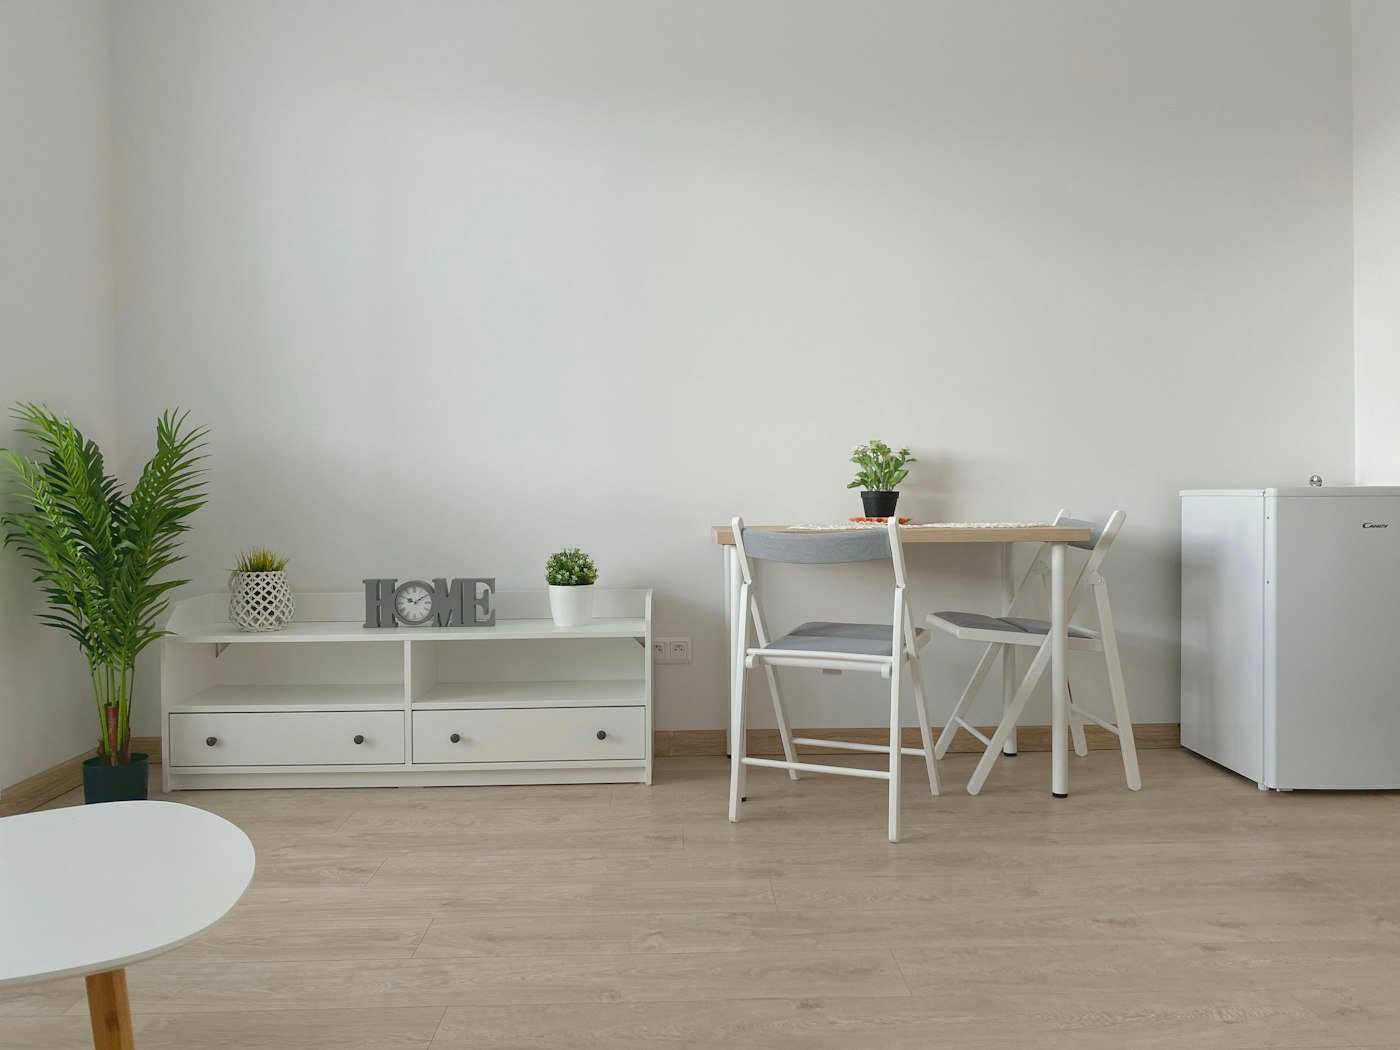
A curtain track screwed to the ceiling (or a tension wire for renters) and a floor-length curtain in a heavy linen. Open by day, closed at night. It also blocks the morning light from the window side.
4. Two rugs, two zones
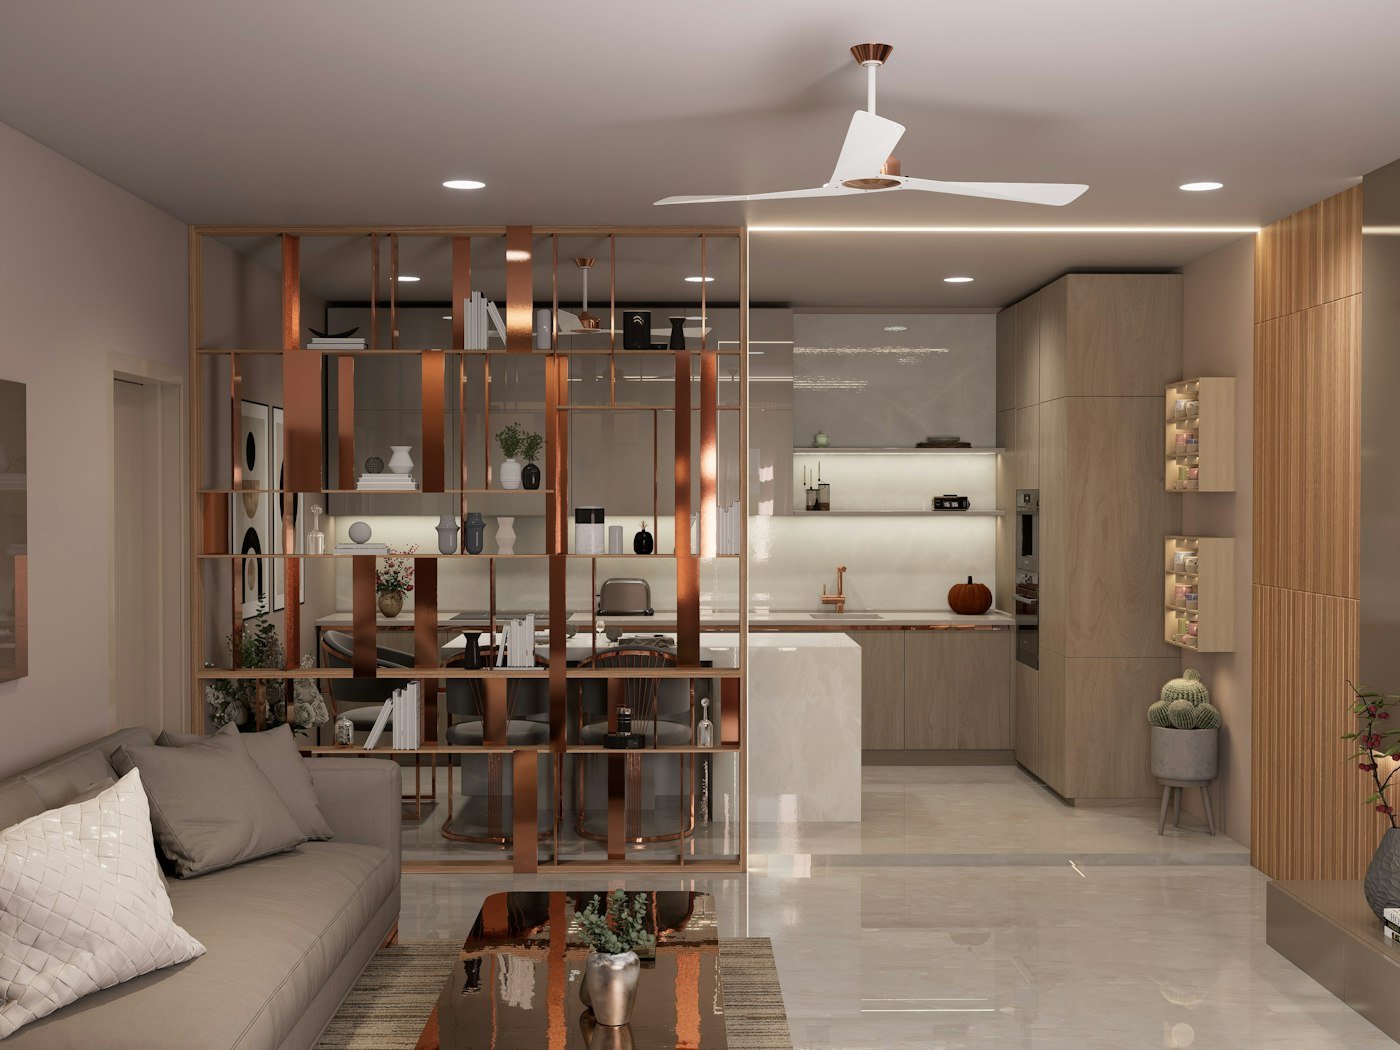
A rug under the sofa and coffee table, a different rug beside the bed. Keep them in the same colour family but different textures. The floor tells you which room you are in.
5. A raised platform bed with storage
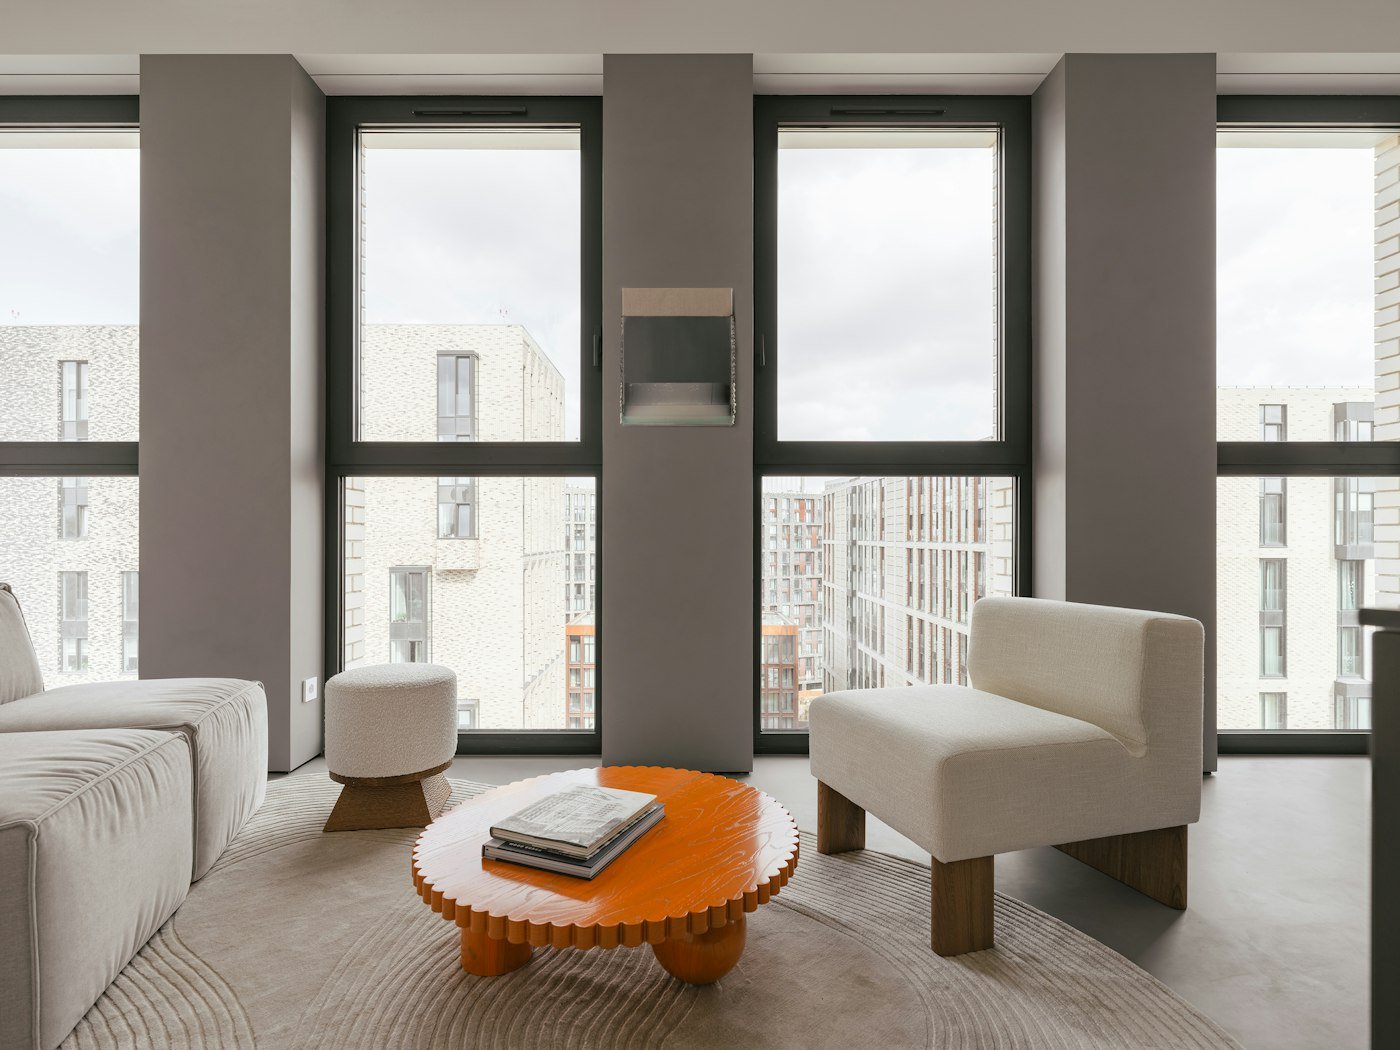
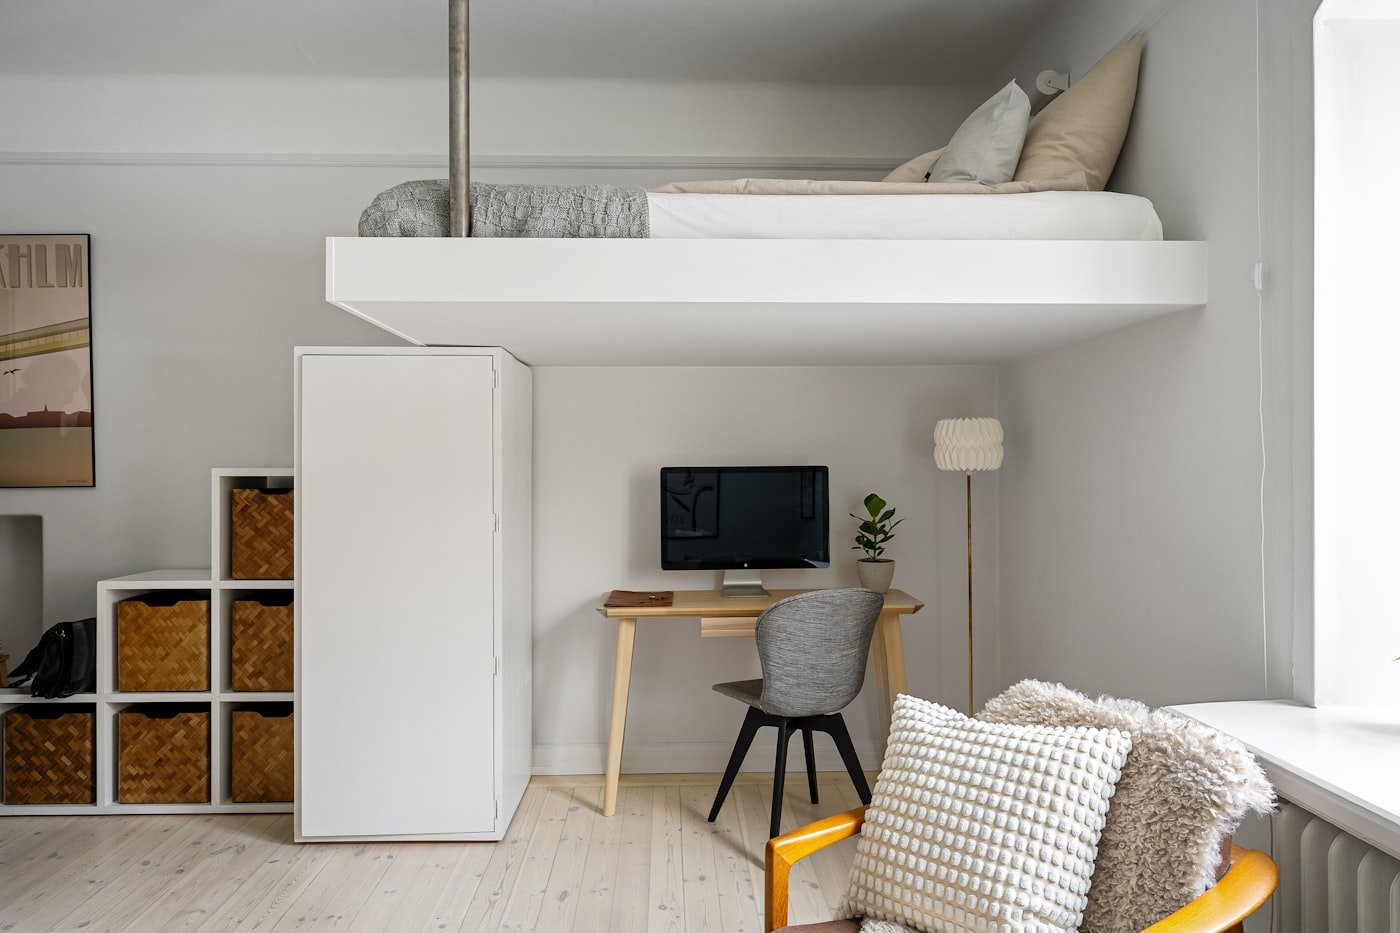
A platform with drawers underneath turns the sleeping corner into a distinct level and stores everything that would otherwise need a wardrobe. It is the most effective studio change and it can be built from flat-pack kitchen base units.
6. A desk that faces the wall, at the end of the sofa
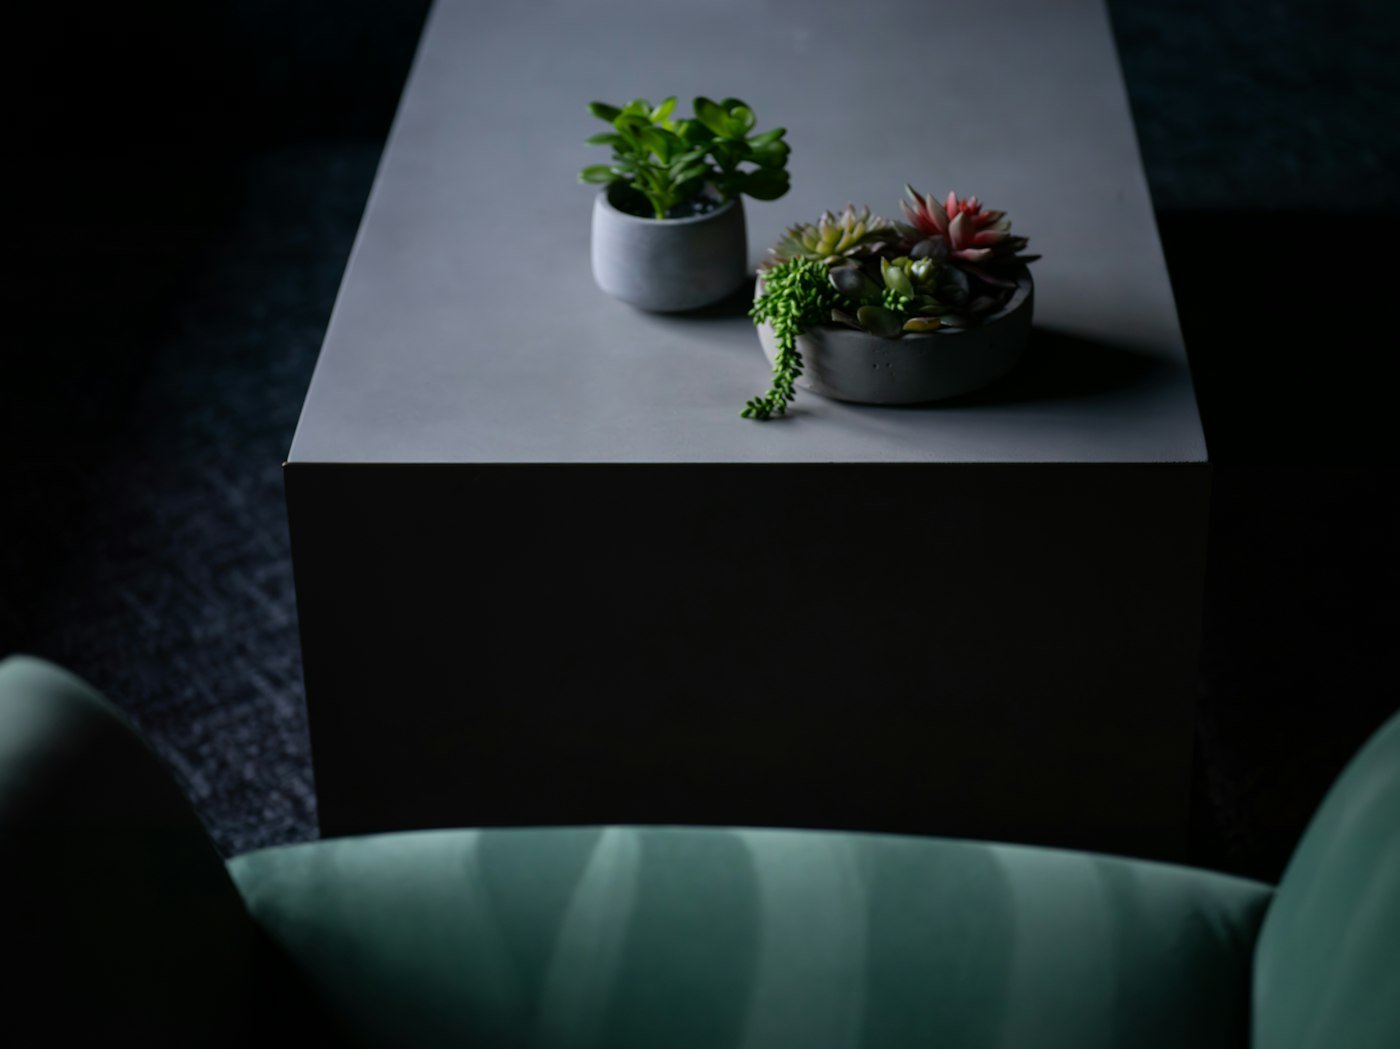
A narrow desk against the wall beside the sofa, with a chair that tucks under. When you sit down you face the wall and the living room disappears. A folding screen or a tall plant separates it further.
Four more zoning tools
- Light per zone. A floor lamp by the sofa, a pendant over the table, a small lamp by the bed. Never the ceiling light.
- Paint one zone. A darker colour on the wall behind the bed makes it read as a separate room.
- A folding screen. Three panels, rattan or fabric, unfolded at night beside the bed.
- Ceiling-hung plants. A row of hanging plants above the shelf divider softens the line without blocking light.
Layouts by size
| Studio size | Layout |
|---|---|
| 25 to 30 square metres | Bed in far corner, sofa back to bed, desk at the end of the sofa. Curtain on a track for night. |
| 30 to 38 square metres | Open shelf divider two-thirds along the room. Living and dining on the door side, bed and desk on the window side. |
| 38 to 45 square metres | Platform bed in one corner with storage below, full sofa and table in the middle, a closet office by the entrance. |
Frequently asked questions about studio layouts
Where should the bed go in a studio apartment?
In the corner furthest from the door and the kitchen, usually by the window. It keeps the sleeping zone private and puts the living zone near the entry.
How do I hide the bed in a studio?
A sofa with its back to it, an open shelf divider, or a curtain on a ceiling track. A Murphy bed is the full solution but costs far more.
Can I use a room divider in a rental?
Yes. Open shelving, folding screens and tension-wire curtains need no drilling. Anchor tall shelving with removable straps.
What is the best sofa for a studio?
A two-seater or compact three-seater with a low back and visible legs, so it divides the room without blocking the view across it.