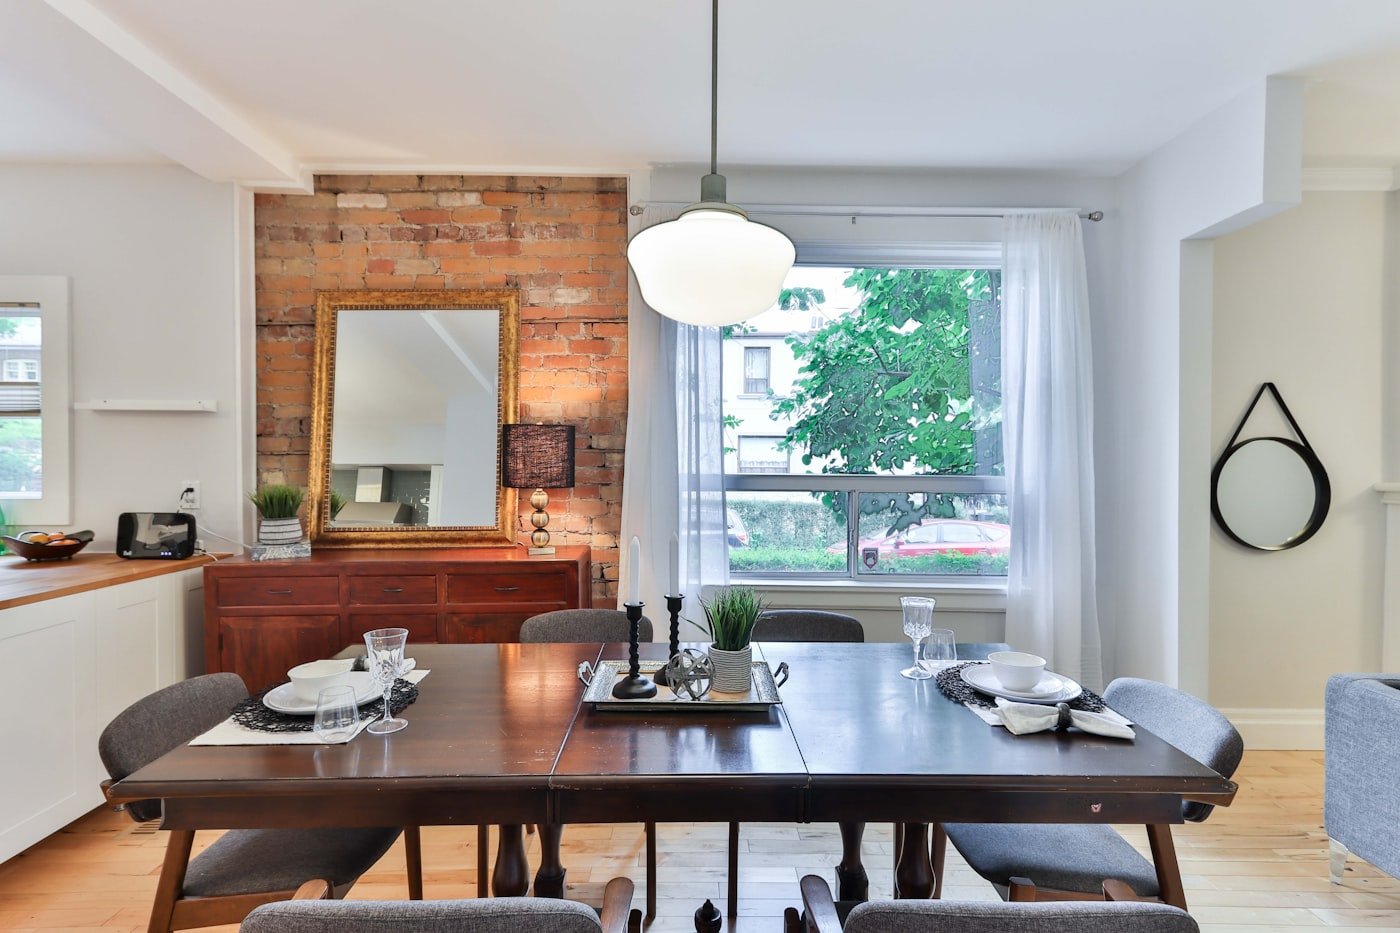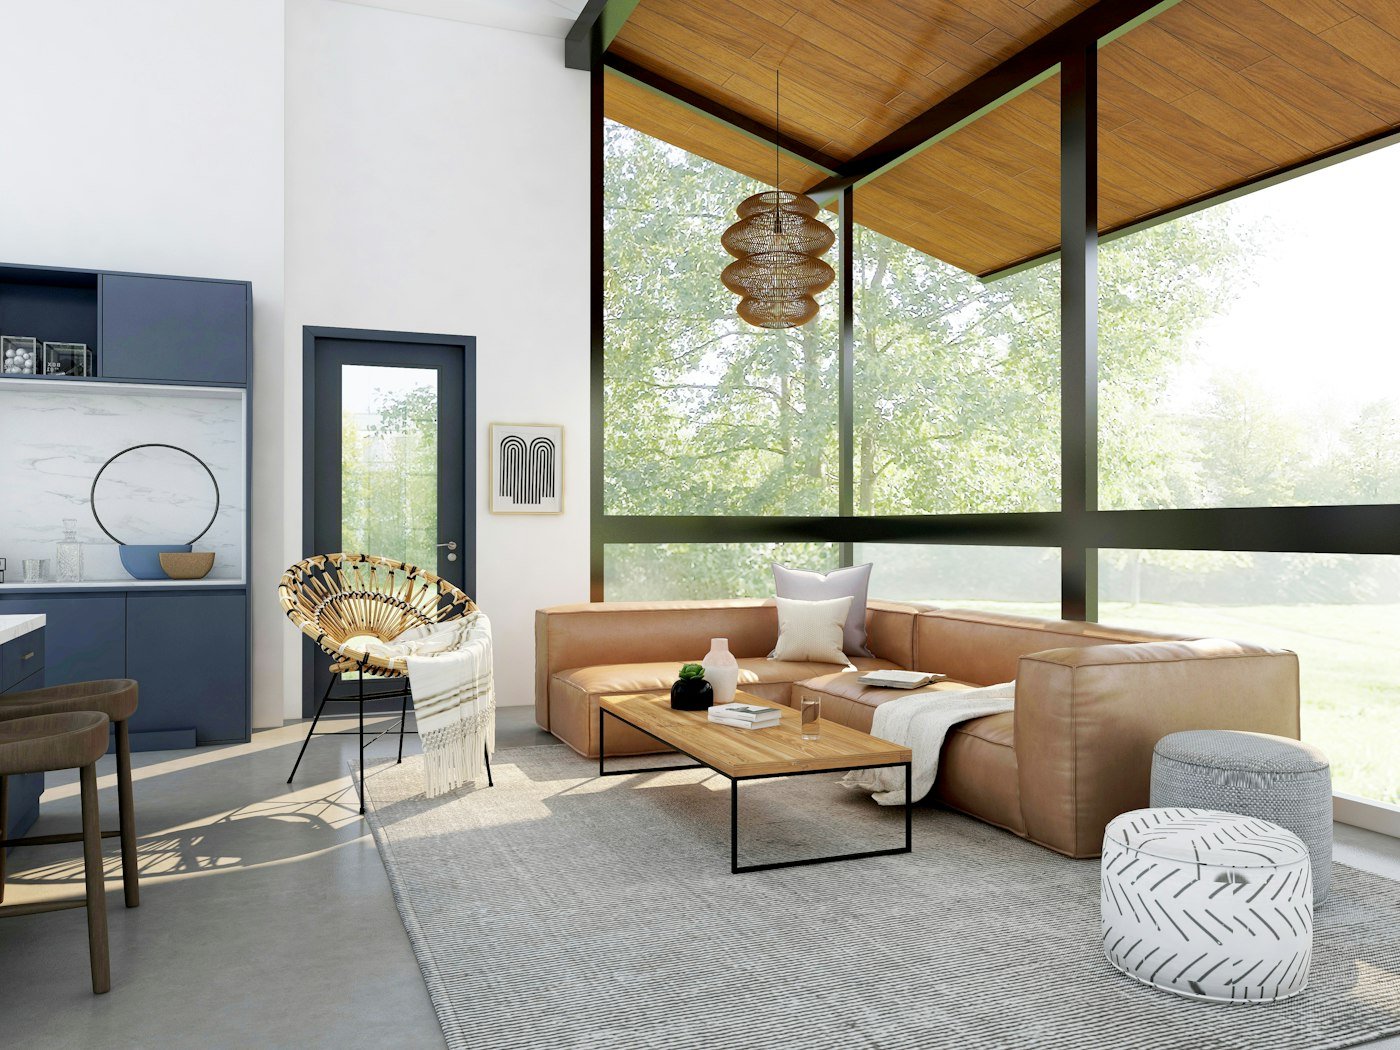
A small dining room usually isn’t too small for a table — it’s arranged in a way that makes it feel smaller than it is. The same table and four chairs can feel cramped in one layout and completely comfortable in another, and the difference almost always comes down to order: what gets placed first, and how much clearance is protected before anything else goes in.
This guide walks through exactly how to arrange a small dining room step by step, whether it’s a dedicated room, a corner of an open-plan apartment, or a nook beside the kitchen. None of it requires a bigger table or a bigger room — just a more deliberate layout.
Why Small Dining Rooms Feel Tighter Than They Are
Most of the tightness in a small dining space isn’t the table itself — it’s what’s placed around it without enough thought. A hutch that’s too deep, chairs pushed too close to a wall, a rug that’s the wrong size: any one of these can make a room feel smaller than its actual square footage. Learning how to arrange a small dining room well is really about protecting clearance first and adding furniture second, not the other way around — the modern dining room only became its own defined space fairly recently, and a small one doesn’t need to follow every convention of a large formal one to work.
Step 1: Choose the Right Table Shape and Size First
A round or oval table seats the same number of people as a rectangular one in a smaller footprint, because there are no sharp corners to navigate around in a tight path. Before buying or keeping a table, measure the room and subtract at least three feet on every side for walking space — whatever’s left is the real usable table size, not the room’s total footprint.
Step 2: Leave Clearance Around Every Chair
Each chair needs about two feet of space behind it to pull out and sit down comfortably, and that clearance has to exist on every side people actually use, not just the ones facing open floor. This is one of the most skipped steps in how to arrange a small dining room — people size the table to the room but forget the chairs need their own space too.
Step 3: Use Bench Seating on at Least One Side
A bench pushed against a wall seats two people in the space a single chair with armrests would otherwise take, and it can slide fully under the table when not in use. In a small dining room, one bench side plus chairs on the other is often the difference between a table that fits and one that doesn’t — it’s one of the simplest tricks in how to arrange a small dining room without buying a smaller table than the household actually needs.
Step 4: Position the Table Near Light Without Blocking Flow
A dining table works best placed near a window or light source, but not directly in a walking path between rooms. If the space doubles as a hallway between the kitchen and living room, angle the table’s long axis along the wall rather than across the room’s main route.
Natural light also does a lot of the visual work in a small dining room — a table near a window reads as brighter and more open than the same table pushed into a dim interior corner, even when the actual square footage is identical.
Step 5: Choose a Rug That’s Actually the Right Size
A rug under a dining table needs to extend far enough that a chair’s back legs stay on it even when pulled out — usually two feet past the table’s edge on every side. A rug that’s too small is one of the fastest ways to make an otherwise well-planned small dining room look unfinished.
Step 6: Skip the Hutch — Use Wall Storage Instead
A traditional hutch or sideboard can eat two to three feet of floor depth that a small dining room can’t spare. Floating shelves or a slim wall-mounted cabinet hold the same dishware and linens in a fraction of the footprint, which matters most in exactly the kind of space this guide is about. Anyone working out how to arrange a small dining room on a budget will usually find this swap cheaper than a hutch too, since open shelving costs less than most enclosed storage pieces.
Step 7: Use Lighting to Define the Zone
In an open-plan apartment, a pendant light centered over the table does more than any furniture choice to mark the dining area as its own zone. This single detail is often what separates a small dining room that reads as a real room from one that just looks like a table someone put in a hallway.
Applying This in an Open-Plan Apartment
A huge number of small dining rooms today aren’t separate rooms at all — they’re a corner of a studio or an open living-kitchen-dining layout. In that setup, how to arrange a small dining room changes slightly: the rug and the pendant light do more of the “this is a room” work that walls would normally do, since there’s no doorway to mark the boundary.
If the dining area sits between the kitchen and the living room, treat the table’s orientation as a soft divider — parallel to the kitchen counter, perpendicular to the main walking path — rather than trying to center it in the available floor space.
What to Measure Before You Buy Anything
Before shopping for a table, chairs, or storage, take three measurements: the room’s total width and length, the width of any doorway the furniture needs to pass through, and the distance from the table’s likely position to the nearest wall or walkway. These three numbers answer most of the questions that come up later when you’re actually working out how to arrange a small dining room — including whether that table you liked online will realistically fit through the door.
Common Small Dining Room Mistakes to Avoid
Even with a clear plan, a few small mistakes account for most of the “this still feels tight” complaints after a small dining room is set up:
- Buying a table sized to the room, not the chairs. A table that technically fits still fails if there’s no clearance left to pull out a chair.
- Choosing a rug too small for the chairs. If a chair’s back legs come off the rug when pulled out, the rug is undersized for the table.
- Keeping a hutch “for storage” in a room too small for one. Wall-mounted storage almost always does the same job in less floor space.
- Skipping a light fixture over the table in open-plan spaces. Without it, the dining area rarely reads as its own zone.
FAQs
What is the best table shape for a small dining room? Round or oval — both seat the same number of people as a rectangular table while taking up less floor space, since there are no corners to leave clearance around.
How much space do I need around a dining table? At least three feet on every side for walking room, plus two feet directly behind each chair so it can be pulled out and sat in comfortably.
Do I need a rug under a small dining table? It’s optional, but if you use one, make sure it extends about two feet past the table’s edge on every side so chairs stay on the rug even when pulled out.
Can a small dining room work in an open-plan apartment? Yes — a rug and a pendant light over the table do most of the work of visually defining the space as its own zone, even without walls or a doorway.
How many chairs can fit in a small dining room? Usually four around a round table roughly 40–44 inches wide, assuming the surrounding clearance rules in this guide are followed — bench seating on one side can sometimes fit a fifth without adding floor space.
Is a bigger table always better for entertaining? Not necessarily — a smaller table with bench seating and a leaf extension for guest days often handles both everyday use and occasional entertaining better than a large table that’s tight to move around daily.
What’s the biggest mistake people make when arranging a small dining room? Buying furniture before measuring clearance. It’s the single most common reason someone follows every other step of how to arrange a small dining room correctly and still ends up with chairs that can’t pull out.
The Bottom Line
Learning how to arrange a small dining room comes down to protecting clearance before adding furniture, choosing a table shape that skips wasted corner space, and letting lighting or a rug define the zone when there’s no wall to do it. Get that order right, and the same table that felt cramped in the wrong layout will feel completely comfortable in the right one.
Related:
Studio Apartment Layout Ideas: 10 Ways to Zone One Room · 22 Living Room Ideas That Make a Small Space Feel Bigger