A small living room does not need less furniture so much as a better plan. The right small living room layout keeps a clear path through the room, puts seating where people actually talk and watch TV, and leaves enough space around each piece to move. The numbers are simple: about 30 to 36 inches for walkways and about 14 to 18 inches between the sofa and coffee table.
This guide gives you those measurements, three floor plans that work in small and narrow rooms, and fixes for common problems like a doorway in the middle of the wall or a TV with nowhere to go. All numbers are rules of thumb, so measure your own room first.
Quick Answer: Small Living Room Layout Basics
- Walkways: keep main paths about 30 to 36 inches wide.
- Coffee table: about 14 to 18 inches from the sofa edge, or 12 to 14 inches in a very tight room.
- Sofa size: apartment sofas are often about 72 to 84 inches wide.
- Floating a sofa: only if you keep about 24 to 30 inches of passage behind it.
- Facing seating: about 4 to 5 feet between two seating pieces that face each other.
Why Layout Matters More Than Size
A living room feels crowded when you cannot walk through it, not just when it is small. A good small living room layout keeps a clear path from the door to the window, lets you reach every seat, and groups furniture so conversation is easy. Moving the same furniture a few inches can change how big the room feels, which is why measuring first is worth the effort.
Measurements at a Glance
| Item | Rule of thumb |
|---|---|
| Main walkway | 30 to 36 in |
| Sofa to coffee table | 14 to 18 in (12 to 14 in in tight rooms) |
| Behind a floating sofa | 24 to 30 in |
| Between facing seating | 4 to 5 ft |
| Apartment sofa width | 72 to 84 in |
| TV viewing distance | Measure for your screen; a clear sightline matters most |
Layout 1: Sofa Against the Wall
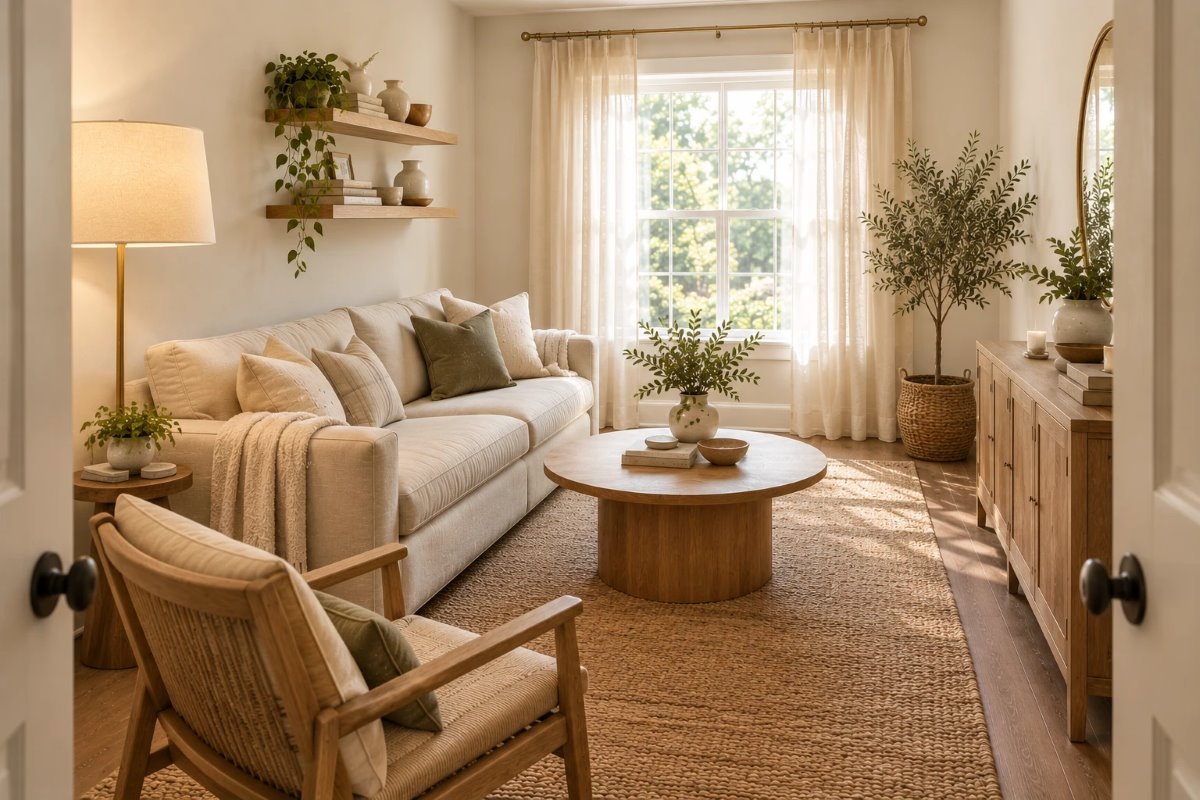
The simplest small living room layout puts the sofa against the longest wall, with a coffee table in front, one armchair or two small chairs across or at an angle, and a clear path to the window. It works in most rooms and leaves the middle open. For more ideas on styling a room like this, see our guide to small living room ideas.
Layout 2: Sofa and TV on One Wall
If the TV needs to go on the wall opposite the sofa, keep the sofa about 7 to 10 feet from the screen as a starting point, check your screen size, and set the coffee table close to the sofa so the walkway stays open. A slim media console and wall-mounted TV save floor space. Our guide to small living room ideas with a TV shows how to hide cables and style the wall.
Layout 3: Floating the Sofa
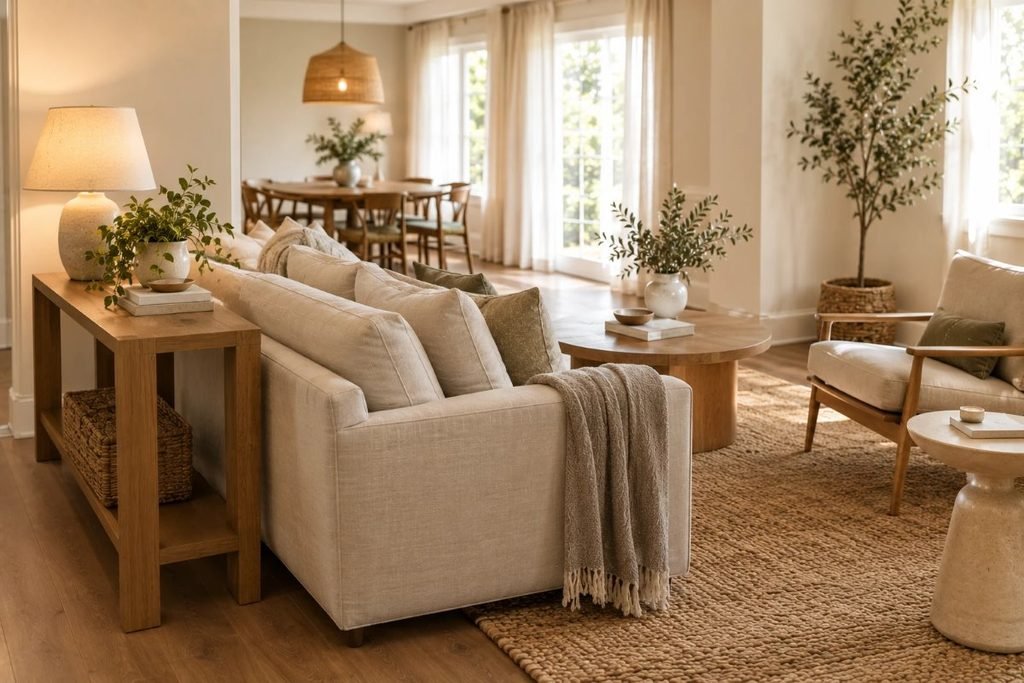
In a larger small room or an open plan, floating the sofa away from the wall can define a seating area and divide the room. Keep about 24 to 30 inches of space behind it, and put a slim console table there for a lamp. Use a rug that is large enough for at least the front legs of the sofa and chairs, so the seating area looks connected.
Narrow Living Rooms
In a long, narrow room, place the sofa along one long wall and keep the other side clear for walking. Use a round coffee table, a slim console and chairs with open legs. Divide the room into two zones with a rug if it is very long. Avoid pushing everything against both walls, which makes the room feel like a hallway.
Coffee Table and Rug Placement
Choose a coffee table about two-thirds the length of the sofa, with rounded corners if space is tight. Keep it 14 to 18 inches from the sofa edge. For ideas, see our vintage wood coffee table ideas. The rug should be large enough that the front legs of the sofa and chairs sit on it; an undersized rug makes a small room feel chopped up.
Lighting and Storage
Use floor and table lamps instead of a single ceiling light, and use wall shelves, a slim console or a storage ottoman so the floor stays clear. Choose furniture with visible legs, which makes a room feel lighter. Mirrors opposite a window bounce light and make the small living room layout feel bigger.
Doorways, Windows and Radiators
Keep doors able to open fully, and leave clear space in front of windows if you want to open them. Do not block radiators or vents with large furniture, since it reduces heat and can be a safety issue. Secure tall bookcases to the wall to prevent tipping, and keep cords out of walkways.
Doing This as a Renter
Renters can change a layout without any damage: move furniture, add a rug, use floor lamps and use freestanding shelving. Use felt pads under furniture to protect floors, and avoid drilling for shelves unless the landlord allows it.
Budget and Timing
A new layout costs nothing. A rug, lamps and a slim console cost more, but you can look for secondhand pieces; see our guide to modern living room decor tips on a budget. Plan an afternoon to measure, move and test.
Where to Start If This Is Your First Time
Measure the room and draw it on paper, or use painter’s tape on the floor to mark where each piece will go. Walk through the taped layout for a day. This is the cheapest and easiest way to test a small living room layout before you move heavy furniture.
Quick Recap
Measure the room, keep walkways at 30 to 36 inches, put the coffee table 14 to 18 inches from the sofa and test the plan with tape. A small living room layout that follows these numbers feels open and easy to use.
Choosing Furniture That Fits the Plan
A good small living room layout starts with the right pieces. Pick a sofa with slim arms and raised legs, a round or oval coffee table, nesting tables instead of one big one, and chairs that can move. Measure doorways and stairs before you buy. A lighter-colored sofa also helps the room feel open, and a storage ottoman can double as extra seating.
Zones in an Open Plan
If the room is part of an open plan, use a rug and furniture position to mark the living zone. A sofa back, a console or a bookcase can divide the space without a wall. Keep the zones the same style so the whole space still feels like one room, and let a small living room layout follow the natural path from the door to the window.
Common Mistakes to Avoid
- Pushing every piece against the wall. It leaves a dead center.
- Choosing an oversized sofa. Measure the room first.
- Buying a rug that is too small.
- Blocking the path to the window or door.
FAQs
How far should a coffee table be from the sofa? About 14 to 18 inches.
How wide should a walkway be? About 30 to 36 inches.
Can a small room have a floating sofa? Yes, if you keep about 24 to 30 inches behind it.
What sofa size suits a small room? Often about 72 to 84 inches wide.
Where should the TV go? On a wall facing the sofa with a clear sightline.
What rug size suits a small room? Large enough for the front legs of the sofa and chairs.
Tools and Basics to Gather
A tape measure, painter’s tape, graph paper or a phone app, felt furniture pads and a helper to move heavy pieces.
The Bottom Line
A good small living room layout is mostly measurements: 30 to 36 inch walkways, a coffee table 14 to 18 inches from the sofa, and seating grouped so everyone can talk. Test the plan with tape before you move anything, and a small room will feel open and comfortable.
Related:
Small Living Room Ideas · Small Living Room Ideas With TV