Bathroom sinks look straightforward until you buy the wrong one. A vanity that is too low makes you bend at the back every time you brush your teeth, and one that is too high is awkward for children and shorter users. The right bathroom vanity height depends on who uses the room: about 30 to 32 inches is traditional, and about 34 to 36 inches is comfort height.
This guide gives you those numbers, a chart, notes on accessible vanities and vessel sinks, and tips for choosing a height for a family or a guest bath. All figures are rules of thumb that guides describe as ranges, so check them against your own plans and local rules.
Quick Answer: Bathroom Vanity Height
- Traditional: about 30 to 32 inches from the floor to the countertop; 32 is the most common.
- Comfort height: about 34 to 36 inches, closer to a kitchen counter.
- Accessible: most sources cite about 34 inches as the maximum, with knee clearance below; check current standards.
- Mixed users: if children and tall adults share the sink, about 32 to 34 inches is a common compromise.
- Vessel sinks: the bowl sits on top, so the cabinet is often lower.
Why Vanity Height Matters
A vanity is used every day, often half-awake, so comfort matters more than style. The right bathroom vanity height reduces bending, keeps water from running down your arms and makes the sink easier to use for everyone. It also changes how mirrors and lights should be placed.
Height Chart
Use this chart as a starting point. All values are rules of thumb.
| Type | Counter height | Who it suits |
|---|---|---|
| Traditional | About 30 to 32 in | Children, shorter adults, older homes |
| Comfort height | About 34 to 36 in | Most adults, taller users |
| Compromise | About 32 to 34 in | Families with children and adults |
| Accessible | About 34 in maximum, plus knee clearance | Wheelchair users; check current standards |
| Vessel sink cabinet | Lower, since the bowl adds about 4 to 7 in | Vessel sinks on top of the counter |
Traditional Height
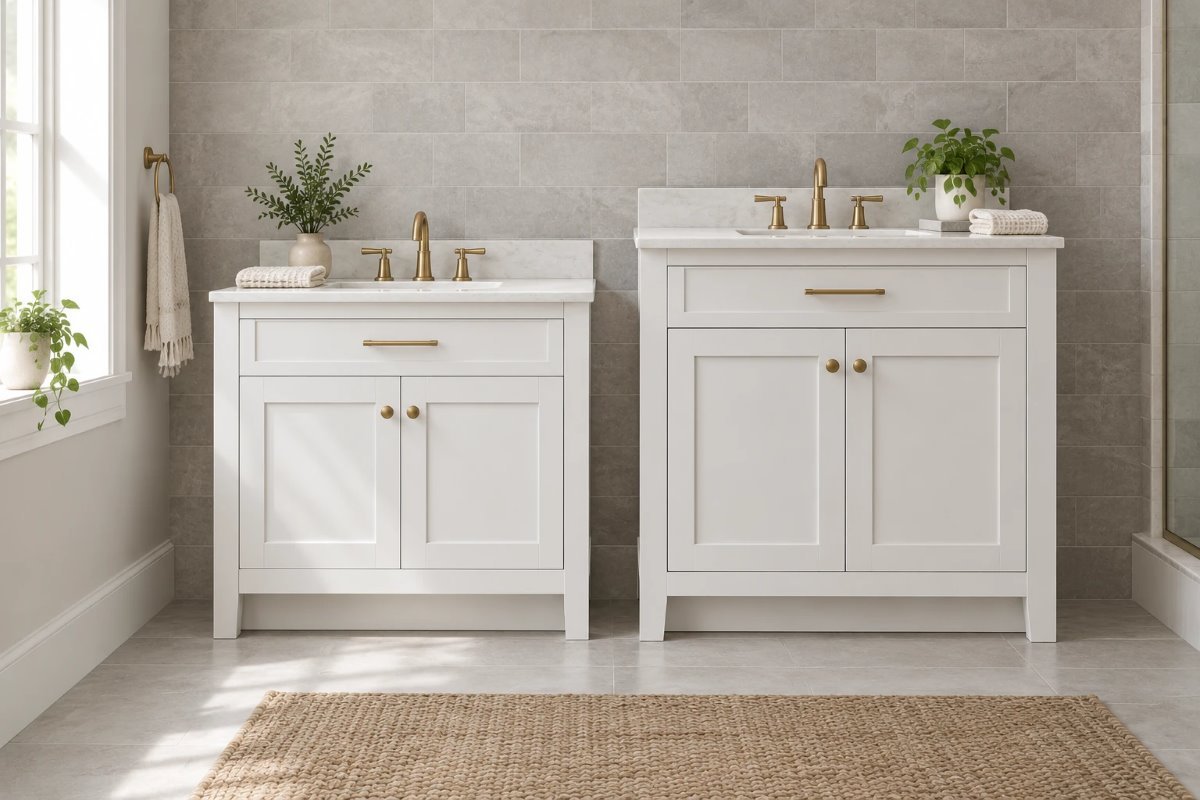
Traditional vanities are about 30 to 32 inches tall, with 32 inches the most common finished height. They suit children and shorter adults and fit older bathrooms and some small spaces. A 32-inch vanity may feel low for someone around 6 feet tall, since they will bend more.
Comfort Height
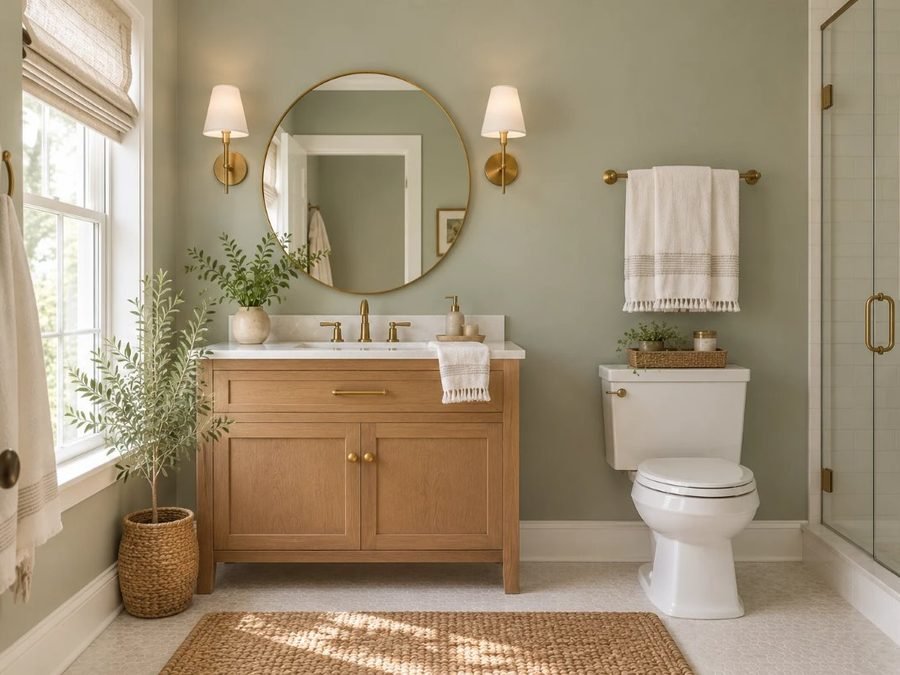
Comfort height vanities are about 34 to 36 inches, close to a standard kitchen counter, and they reduce bending. A cabinet is often about 34.5 inches high, with a top adding up to 1.5 inches for a 36-inch finished height. They suit most adults and taller users, but can be awkward for young children without a stool.
Accessible Vanities
Most sources cite about 34 inches as the maximum counter height for accessible use, along with clear knee space under the sink. One guide describes knee clearance of at least 8 inches deep at 27 inches high, 11 inches deep at floor level and at least 30 inches wide. I did not find a source that settles whether the accessible range starts lower, so check the current accessibility standards and your local code before you plan one.
Vessel Sinks
A vessel sink sits on top of the counter, so the bowl adds roughly 4 to 7 inches. To keep the rim at a comfortable height, choose a lower cabinet, often about 30 to 32 inches, or the bowl will feel too tall. Measure to the rim of the bowl, not the counter, when you plan the bathroom vanity height.
Choosing for Your Household
Think about the people who use the bathroom: their height, any mobility limits and whether children brush teeth there. If everyone is an adult, comfort height is usually best. If children use it every day, consider a traditional height or a stool. For a guest bath that you may sell, a mid-range height of about 32 to 34 inches suits the widest group.
Counter Depth and Knee Space
Height is only part of comfort. A vanity about 21 inches deep leaves more floor space than a deeper one, which helps in a small bathroom, while a deeper counter gives more surface. Check that doors and drawers can open fully and that the toilet and shower have enough clearance.
Mirror, Faucet and Lighting
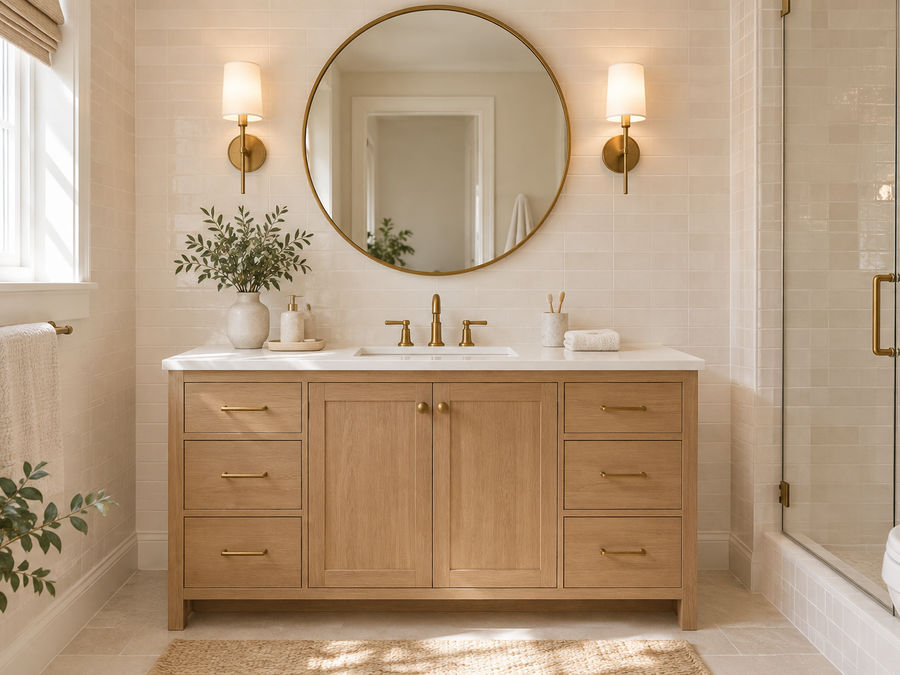
When you change bathroom vanity height, the mirror, faucet and lights need to move with it. A taller vanity raises the faucet and the mirror’s bottom edge, and sconces should sit at eye level. For mirror proportions and heights, see our guide to a mirror above a console table, which uses the same rules. Plan the mirror after you choose the vanity.
Small Bathrooms
In a small bathroom, a wall-hung or pedestal vanity can save floor space, and a slim vanity with drawers keeps things tidy. Our guides to small bathroom ideas with storage and small bathroom storage ideas without cabinets show ways to add storage without making the room feel crowded.
Double Vanities and Shared Bathrooms
A double vanity gives each user a sink, and both sinks are usually at the same height. If one user is a child, consider a step stool at one sink. A single comfort-height vanity with a pull-out stool is also an option. Pick the bathroom vanity height first, then the layout.
Replacing an Old Vanity
If you replace a vanity, measure the existing one and check the plumbing and wall finishes. A taller vanity may expose old tile or paint lines, and a new faucet may need new drain or supply lines. Hire a licensed plumber for rough-in changes.
Doing This as a Renter
Renters usually cannot swap a vanity, but you can add a step stool for children, a counter-height tray or a taller mirror and lights. Ask the landlord first before any change.
Budget and Timing
Vanity prices vary widely by size, material and brand, so check current costs. Comfort-height vanities usually cost about the same as traditional ones. Installation takes a day, plus time for plumbing. For ways to save in the bathroom, look at secondhand cabinets or a repainted existing one.
Where to Start If This Is Your First Time
Stand at your current sink and note whether you bend. Measure your elbow height and see how the counter feels. If you are choosing for a family, measure the tallest and shortest user and pick a height in between. This is the easiest way to test bathroom vanity height before you buy.
Safety
Turn off the water before any plumbing work, check for pipes and wires before drilling, and use anchors rated for the vanity’s weight. Hire a licensed plumber for any rough-in changes.
Common Mistakes to Avoid
- Choosing by style only. Check the height first.
- Ignoring children or tall users in the household.
- Forgetting the vessel sink adds height.
- Planning the mirror and lights before the vanity.
FAQs
What is the standard bathroom vanity height? About 30 to 32 inches traditionally, with 32 most common.
What is comfort height? About 34 to 36 inches.
What height is accessible? Most sources cite about 34 inches maximum with knee clearance; check current standards.
What if kids use the sink? Consider about 32 to 34 inches or a stool.
Are vessel sink cabinets lower? Yes, because the bowl adds height.
Is a taller vanity better? For most adults, yes, but not for everyone.
Tools and Basics to Gather
A tape measure, level, pencil, painter’s tape, stud finder, drill and anchors, a step stool for testing and a helper. Turn off the water before plumbing work.
The Bottom Line
The right bathroom vanity height is about 32 inches for a traditional, family-friendly sink and about 34 to 36 inches for a comfortable adult sink, with accessible needs checked against current standards. Think about who uses the bathroom, plan the mirror and lights after the vanity and check the plumbing. Done that way, the sink feels easy to use every day.
Related:
Small Bathroom Ideas With Storage · Small Bathroom Storage Ideas Without Cabinets