A sliding barn door is one of the quickest ways to add farmhouse character to a hallway, pantry or bedroom. It also saves the floor space a swinging door needs. But a door that’s too narrow leaves gaps you can see straight through, and a track that’s too short stops the door before the opening is clear. Getting the barn door size for opening right comes down to a few easy numbers.
This guide covers how much wider and taller the door should be, how long the track needs to be, how much wall space you need, and the common measuring mistakes that cause gaps, rubbing and wobbly doors.
Quick Answer: Barn Door Size for Opening
- Width: at least 2 inches wider than the opening; about 4 inches wider is a common target.
- Privacy rooms: about 6 inches wider for bedrooms and bathrooms.
- Height: at least about 1 inch taller than the opening, with a small gap above the floor.
- Track: at least twice the width of the door.
- Wall space: clear wall beside the opening at least as wide as the door.
Why Barn Doors Are Sized Differently
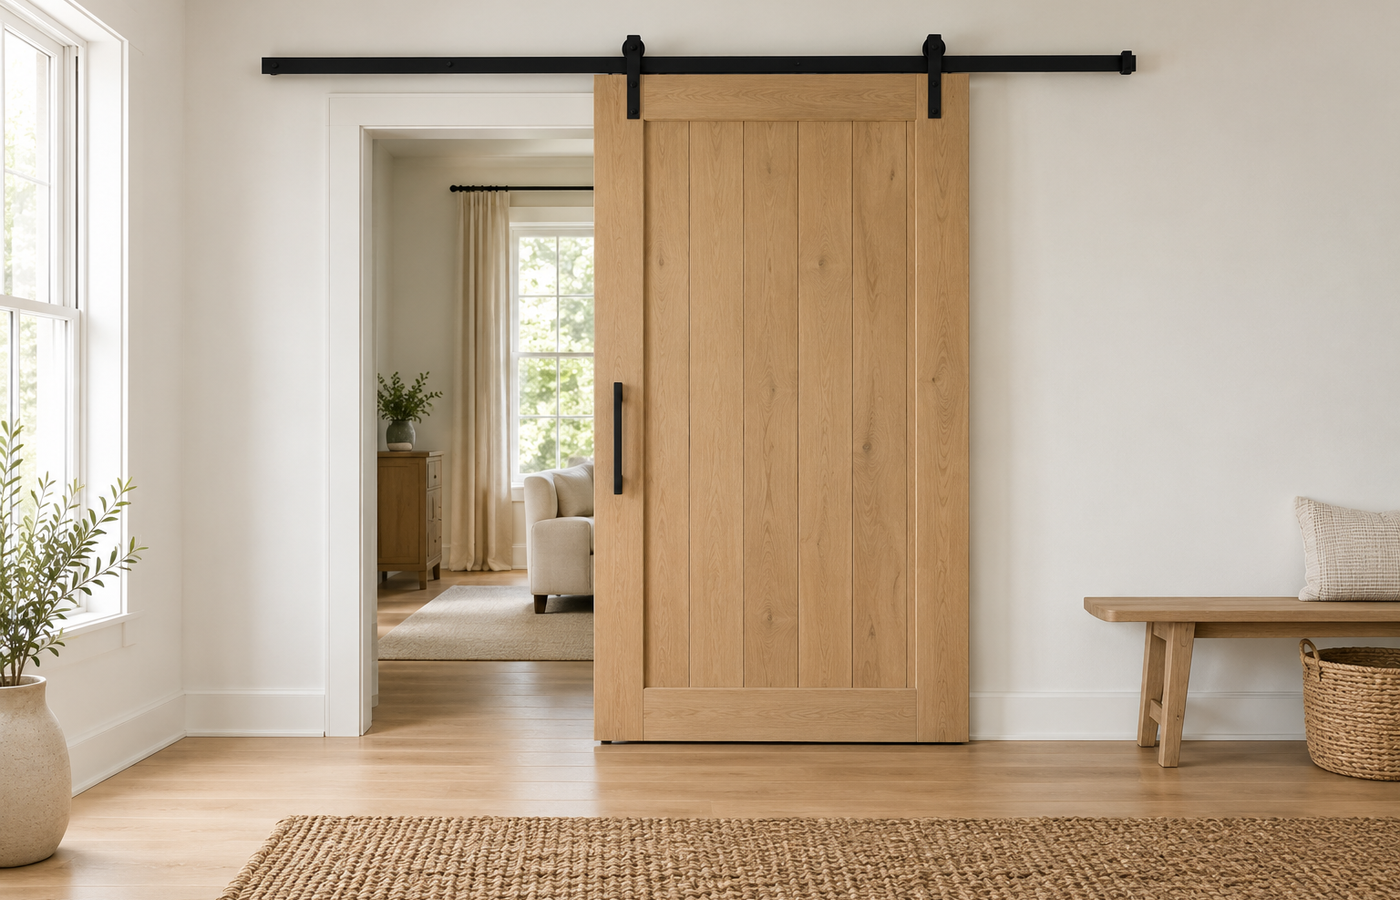
A regular hinged door sits inside the frame. A barn door, a type of sliding door, hangs on the wall and slides across the face of the opening, so it has to be larger than the opening to cover it. The extra width creates an overlap on each side that hides the gap, blocks light and softens sound. That’s why the barn door size for opening is always bigger than the doorway itself, never the same.
How to Measure the Opening
To work out the barn door size for opening widths, measure the finished opening, not the rough framing. Take the width at the top, middle and bottom, and the height on the left and right, then use the largest numbers. If the doorway has trim, decide whether the door will cover the trim or sit above it, because that changes both the width and the mounting height. Write every number down before you shop.
The Sizing Rules at a Glance
Here’s the basic barn door size for opening math most makers use. Treat these as rules of thumb and always check the hardware instructions:
| Measurement | Rule of thumb | Example for a 32 x 80 in opening |
|---|---|---|
| Door width | Opening + about 4 in | About 36 in |
| Door width for privacy | Opening + about 6 in | About 38 in |
| Door height | Opening + at least 1 in | About 81 in or more |
| Track length | Door width x 2 | About 72 in for a 36 in door |
| Clear wall beside opening | At least the door width | About 36 in |
How Much Wider the Door Should Be
At a minimum, a barn door should be about 2 inches wider than the opening, giving 1 inch of overlap on each side. Many makers recommend about 4 inches wider, or 2 inches per side, because it hides the gap better and looks more intentional. For a bathroom or bedroom, where privacy matters most, about 6 inches wider gives the best coverage. This extra width is the heart of the barn door size for opening.
How Much Taller the Door Should Be
For the barn door size for opening heights, the door should be at least about 1 inch taller than the opening so it covers the top edge, while still leaving a small gap above the floor so it slides freely. If you have door trim, measure to the top of the trim and plan the door and track to clear it. A door that’s taller than needed can look grand in a farmhouse space, as long as the track is mounted high enough.
Track Length and Wall Space
Once you know the barn door size for opening, the track needs to be at least twice the width of the door so the door can slide completely clear of the opening. You also need clear wall beside the opening at least as wide as the door, with no light switches, outlets, vents or other doors in the way. Check the wall before you buy, because a switch in the wrong place is the most common reason a barn door doesn’t fit.
Mounting Safely
Barn doors are heavy, so the track must be anchored securely. Screw it into wall studs, or mount a solid header board across the studs first and attach the track to that. Never rely on drywall anchors alone. Choose hardware rated for your door’s weight, add floor guides so the door doesn’t swing, and fit end stops so it can’t roll off the track. Soft-close hardware is worth considering in homes with kids.
Choosing a Farmhouse Style
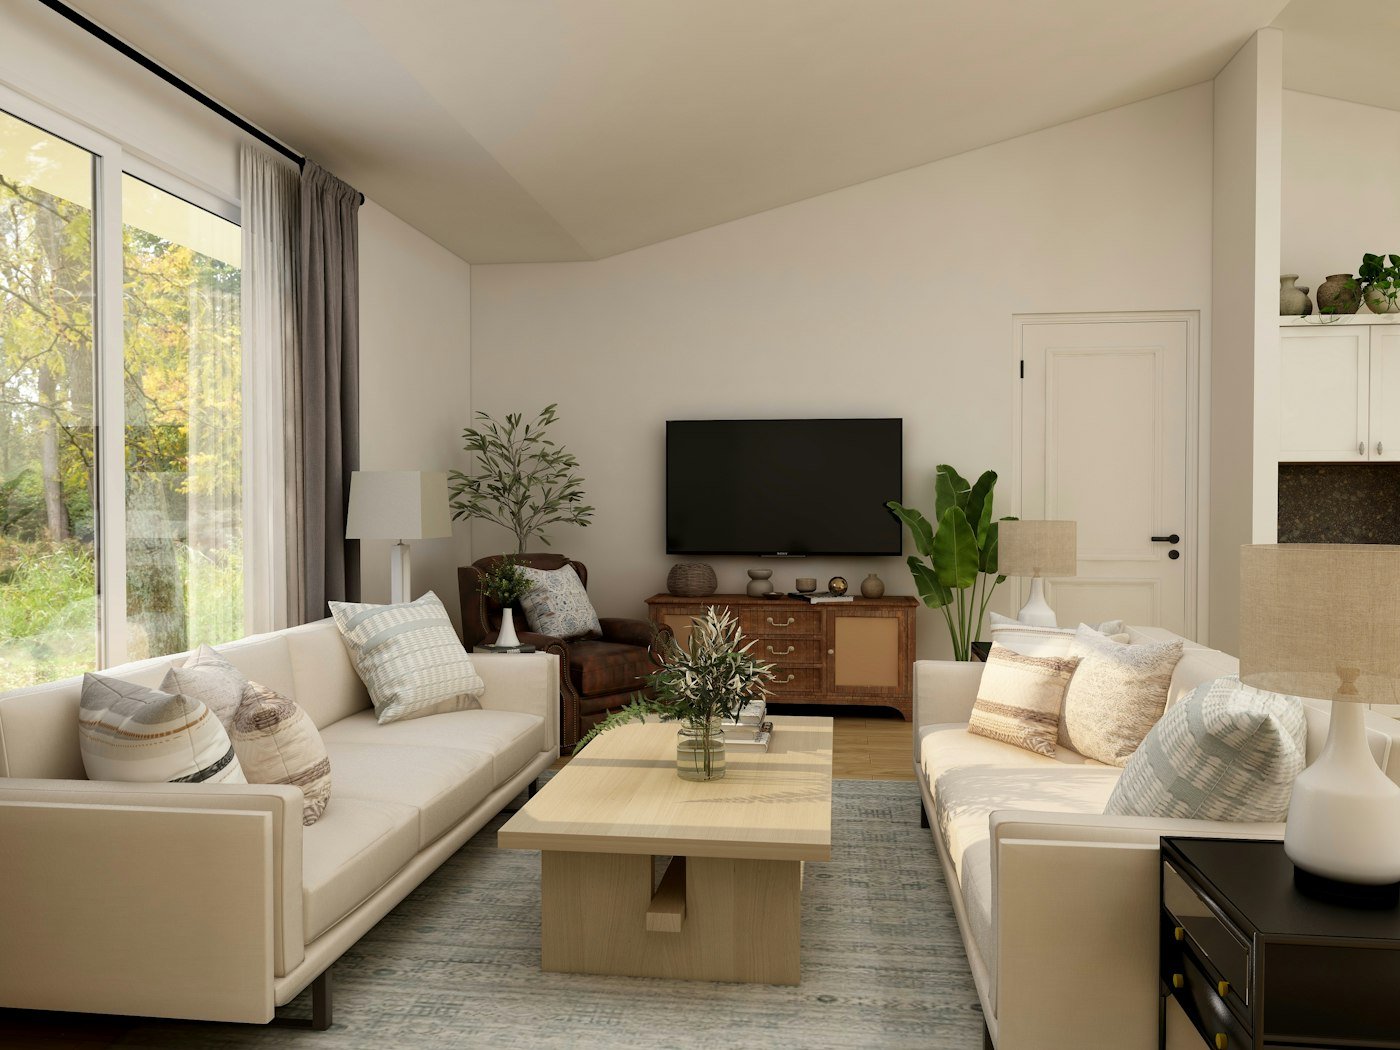
A barn door is a natural fit for farmhouse interiors. Vertical planks, a Z or X brace, or a simple Shaker-style panel all read farmhouse, while painted white or natural oak keeps it light and modern. Pair it with matte black hardware for contrast. The same warm wood and black-metal mix works throughout a modern farmhouse living room, so the door ties into the rest of the house.
Best Places for a Barn Door
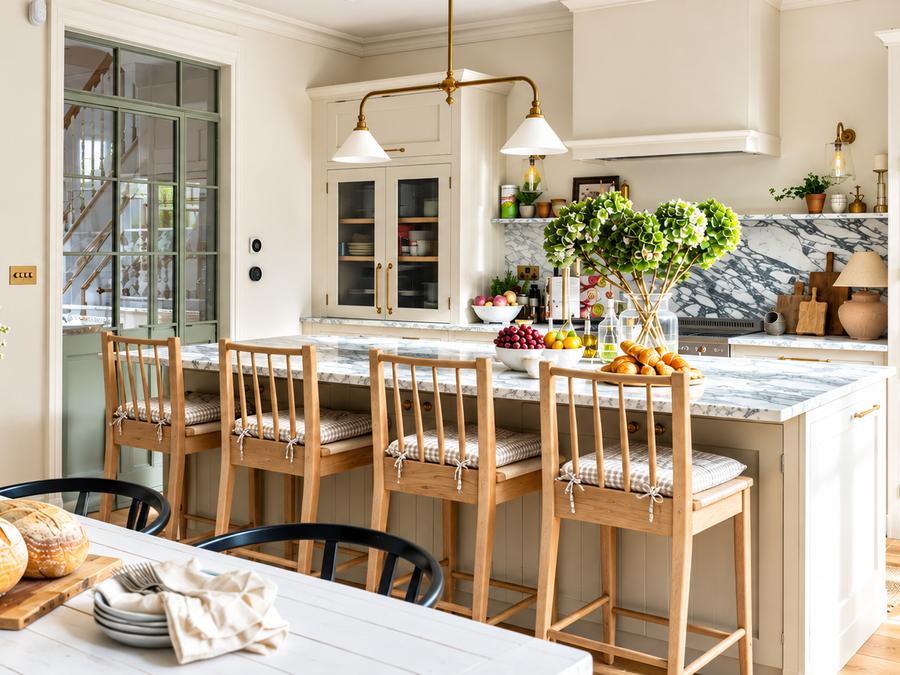
Barn doors shine where a swinging door gets in the way: a pantry off the kitchen, a laundry room, a home office, a closet or a bathroom with a tight hallway. A pantry door is especially popular in farmhouse kitchens; our ideas for a farmhouse kitchen on a budget pair well with one. For a bathroom, remember the gaps around a barn door mean it won’t seal like a hinged door, so size it on the generous side.
Doing This in a Small Space
In a small home, a barn door can save floor space, but it needs wall space instead. Before committing, confirm you have that clear wall beside the opening. If you don’t, consider a bypass double door or a pocket door. For small entryways, our small entryway ideas for apartments share other space-saving tricks.
Doing This as a Renter
Mounting a track means drilling into studs, so ask your landlord first. If you get the go-ahead, a header board spreads the load and makes patching easier later. Keep the original door and hinges so you can put them back when you move out.
Budget and Timing
Ready-made barn doors and hardware kits cover most standard openings; custom sizes and solid wood cost more. Installation usually takes a few hours if the studs are easy to find and the wall is clear. Buy the hardware and door together so the track length, door thickness and weight rating all match.
Where to Start If This Is Your First Time
Measure the opening, add about 4 inches to the width and at least 1 inch to the height, then double the door width to get the track length. Measure the clear wall beside the opening and mark studs. If everything fits, you’ve found your barn door size for opening and can order the door and hardware together.
Common Mistakes to Avoid
- Buying a door the same width as the opening. You’ll see gaps on both sides.
- Forgetting the wall space. Switches or outlets beside the door can block it.
- Mounting into drywall only. The track needs studs or a header board.
- Ignoring trim. Casing can stop the door or leave it sitting unevenly.
FAQs
What is the right barn door size for opening widths? At least 2 inches wider than the opening, with about 4 inches wider a common target and about 6 inches for privacy rooms.
How much taller should a barn door be? At least about 1 inch taller than the opening.
How long should a barn door track be? At least twice the width of the door.
How much wall space does a barn door need? Clear wall beside the opening at least as wide as the door.
Can I use a barn door on a bathroom? Yes, but size it wider for privacy, since it won’t seal like a hinged door.
Do I need a header board? Often yes, if the studs don’t line up with the track’s mounting holes; it gives a solid surface to screw into.
Tools and Basics to Gather
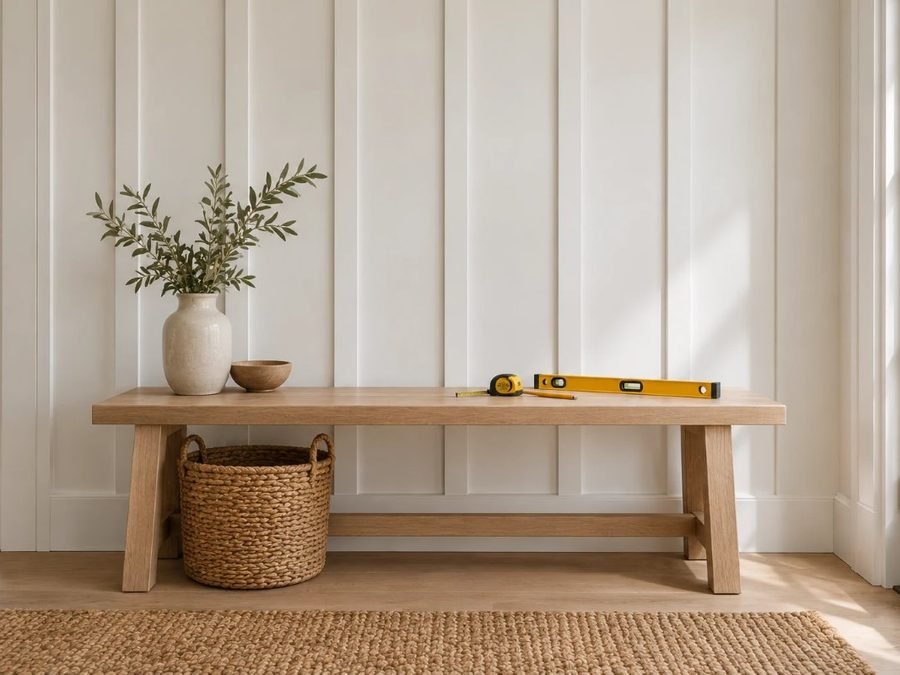
A tape measure, a level, a stud finder, a drill, a header board if needed, the hardware kit with floor guide and end stops, and a helper to lift the door. Check for wiring and pipes before drilling, and never exceed the hardware’s weight rating.
The Bottom Line
The easiest barn door size for opening rule is to add about 4 inches to the width, at least 1 inch to the height, and double the door width for the track. Check the wall space, mount into studs or a header board, and choose a farmhouse style that suits the room. Get those numbers right and your barn door will slide smoothly and look like it was always there.
Related:
Modern Farmhouse Living Room Guide · Farmhouse Kitchen Ideas on a Budget