An island with seating is one of the most-used spots in a kitchen: coffee in the morning, homework after school, friends perched with a drink while you cook. But if the countertop doesn’t stick out far enough, knees hit the cabinets and nobody sits there for long. Getting the kitchen island overhang for stools right is mostly a matter of matching a few easy numbers to your counter height.
This guide covers the overhang depth for each counter height, how much width each seat needs, when the countertop needs extra support, stool heights and clearances, and the common mistakes to avoid.
Quick Answer: How Much Overhang for Stools?
- Table height (about 30 in): about 18 inches of overhang.
- Counter height (about 36 in): about 15 inches of overhang.
- Bar height (about 42 in): about 12 inches of overhang.
- Width: about 24 inches of counter length per seat.
- Support: add brackets or corbels once a stone overhang goes past roughly 10 to 12 inches.
Why the Overhang Matters
The overhang is where your knees go. Too shallow, and people sit sideways or push their stools back into the walkway. Deep enough, and stools tuck neatly under the counter when they aren’t in use, which keeps the kitchen easier to move through. The kitchen island overhang for stools also affects the look: a generous, even overhang reads as a real seating area rather than an afterthought.
The 12-15-18 Rule
The kitchen island overhang for stools that most designers work from comes from the planning guidelines of the National Kitchen & Bath Association (NKBA). The lower the counter, the deeper the overhang, because people sit lower and their knees reach further forward. That’s where the easy 12-15-18 rule comes from: about 12 inches at bar height, 15 inches at counter height and 18 inches at table height. Here’s the full picture:
| Counter height | Typical overhang | Typical stool seat height | Width per seat |
|---|---|---|---|
| Table height, about 30 in | About 18 in | About 18-19 in chair | About 24 in or more |
| Counter height, about 36 in | About 15 in | About 24-26 in | About 24 in |
| Bar height, about 42 in | About 12 in | About 28-30 in | About 24 in |
Treat these as planning guidelines rather than code, and adjust for your family’s size and comfort.
Width Per Seat
Along with the kitchen island overhang for stools, plan about 24 inches of countertop length for each stool. That gives elbow room and space to slide in and out. A 6-foot seating side fits three stools comfortably; squeezing four onto it usually means bumping elbows. If your stools have arms or swivel, allow a little more. The kitchen island overhang for stools only works if each seat also has enough width.
Counter Stools vs Bar Stools
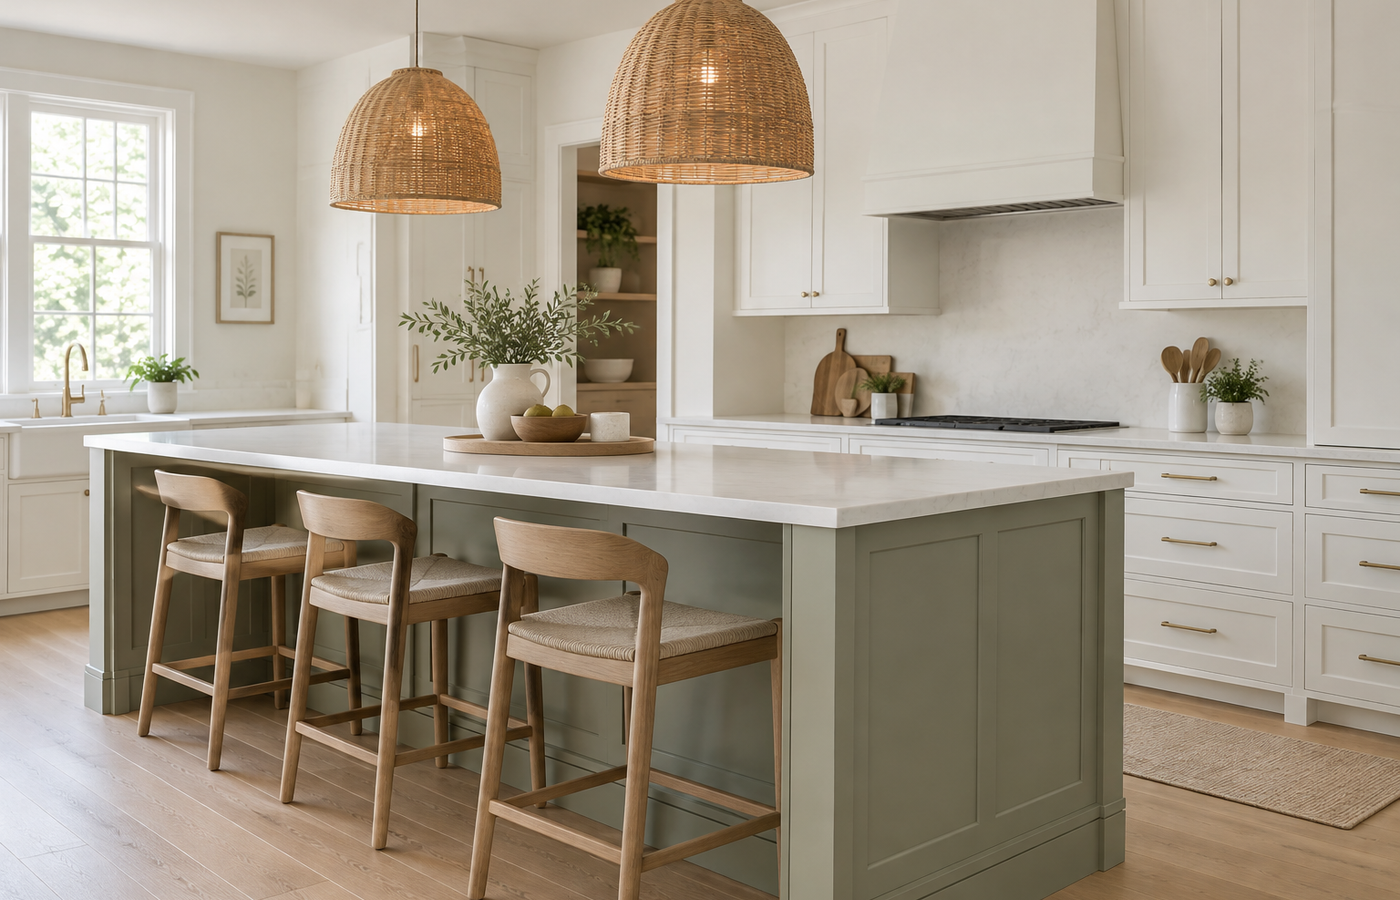
Most kitchen islands are counter height, around 36 inches, so they need counter stools with a seat about 24 to 26 inches high. Bar stools, with seats around 28 to 30 inches, are for 42-inch bar-height counters. Mixing them up is one of the most common mistakes: a bar stool at a counter-height island leaves your legs jammed under the top. Aim for roughly 10 to 12 inches between the seat and the underside of the countertop.
Supporting a Deep Overhang
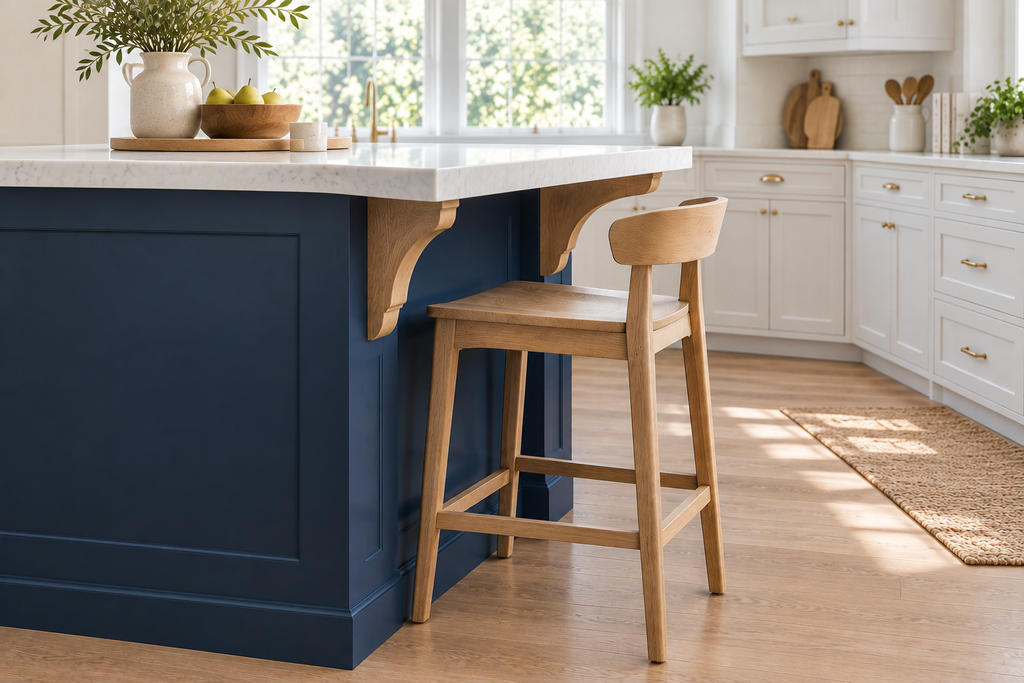
A countertop can only stick out so far on its own. For 3 cm quartz or granite, many fabricators require brackets or corbels once the overhang passes about 10 to 12 inches, which means a standard 15-inch counter-height overhang usually needs support. Options include decorative wood corbels, legs at the corners, or hidden steel brackets under the top. Always follow your fabricator’s specifications for your exact material and thickness, since a cracked slab is an expensive fix.
Clearance Around the Island
A good kitchen island overhang for stools also needs room behind it. Plan enough space for someone to pull a stool out and sit down, plus room for people to walk behind them. A common guideline is at least 36 inches from the edge of the overhang to the nearest wall or counter where nobody passes, and more, often 44 inches or so, where people walk behind seated guests. Measure from the edge of the overhang, not from the cabinet base.
Lighting Over the Seating
Pendants over an island should light the countertop without blocking the view across it. The hanging-height and sizing principles in our guide to pendant light size over a dining table work well over an island too: keep the fixtures above eye level for seated people and space them evenly along the seating side.
Styling the Island
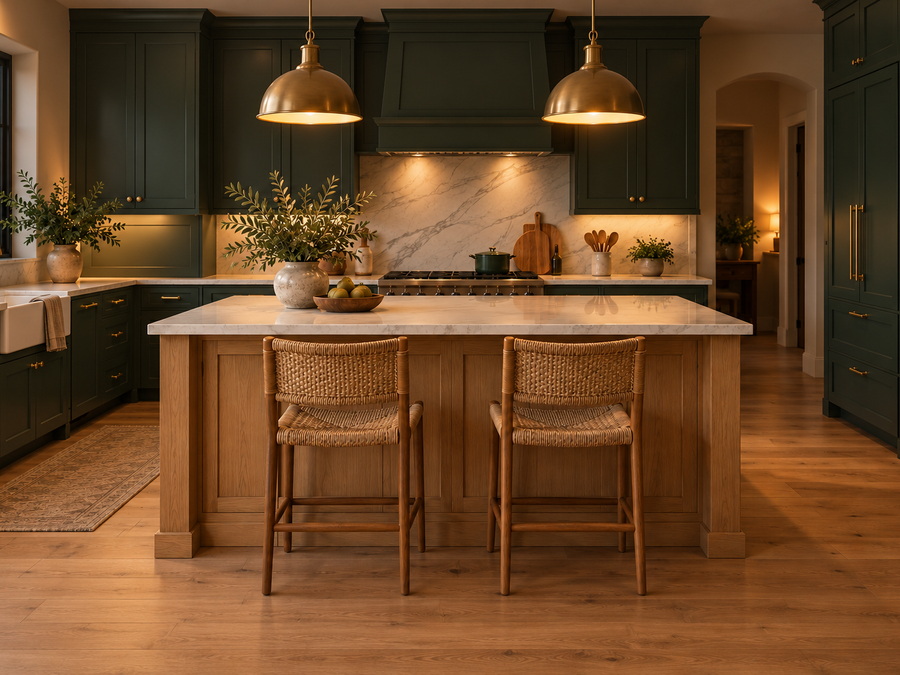
Once the kitchen island overhang for stools is set, the island base becomes a design feature. A painted island in a contrasting color is an easy way to add personality; our kitchen cabinet colour ideas show which shades pair well with wood and white. For a relaxed look, wood stools with woven seats suit the modern farmhouse kitchen ideas that stay popular.
Adding Seating to an Existing Island
If your island has no kitchen island overhang for stools yet, you have a few options. A new, larger countertop is the cleanest fix but also the most expensive. A bolted-on wood bar ledge on brackets can add a seating edge at lower cost. Or you can seat people at the end of the island rather than along the side. Before adding anything, check that you still have enough walkway clearance around the island.
Doing This as a Renter
Changing a countertop isn’t a renter project. Instead, choose stools that fit your existing overhang: backless stools tuck in further, and a slightly lower seat can buy extra knee room. A freestanding kitchen cart or bar table with seating is another renter-friendly option.
Budget and Timing
Adding brackets or corbels is a small cost compared with the countertop itself. Extending an overhang usually means a new slab, which involves templating, fabrication and installation, so plan for a few weeks from measuring to finished top. Good counter stools range widely in price, so set your budget for them early.
Where to Start If This Is Your First Time
Measure your counter height first, since it decides the kitchen island overhang for stools and everything else. Then measure the length of the seating side and divide by 24 to see how many stools fit. Tape the overhang depth on the floor, set a chair or stool in place, and check knee room and walkway space before you order the countertop.
Common Mistakes to Avoid
- Using bar stools at a counter-height island. The seat is too high for the knee space.
- Making the overhang too shallow. People end up sitting sideways.
- Skipping support on a deep stone overhang. It risks cracking the slab.
- Forgetting the walkway. Stools pushed back can block the kitchen’s main path.
FAQs
How much kitchen island overhang for stools do I need? About 15 inches at a standard 36-inch counter height, 12 inches at bar height and 18 inches at table height.
How much space per stool? About 24 inches of countertop length per seat.
Does a 15-inch overhang need support? Often yes; many fabricators require brackets or corbels for stone overhangs beyond about 10 to 12 inches.
What stool height goes with a 36-inch island? A counter stool with a seat about 24 to 26 inches high.
How much space should be behind the stools? At least about 36 inches, and more where people walk behind seated guests.
Can I add an overhang to an existing island? Yes, with a new countertop or a bracket-mounted ledge, as long as clearances still work.
Tools and Basics to Gather
A tape measure, painter’s tape to mark the overhang on the floor, a sample stool or chair to test knee room, and your fabricator’s specification sheet for support requirements. Hire a pro for countertop and bracket installation, and check for plumbing or wiring inside the island before drilling.
The Bottom Line
The right kitchen island overhang for stools follows an easy 12-15-18 rule: about 12 inches at bar height, 15 at counter height and 18 at table height, with about 24 inches of width per seat. Match your stools to the counter height, support deep stone overhangs, and leave enough walkway behind the seats. Get those numbers right and the island will become everyone’s favorite spot.
Related:
Pendant Light Size Over a Dining Table: The Easy Formula · Modern Farmhouse Kitchen Ideas